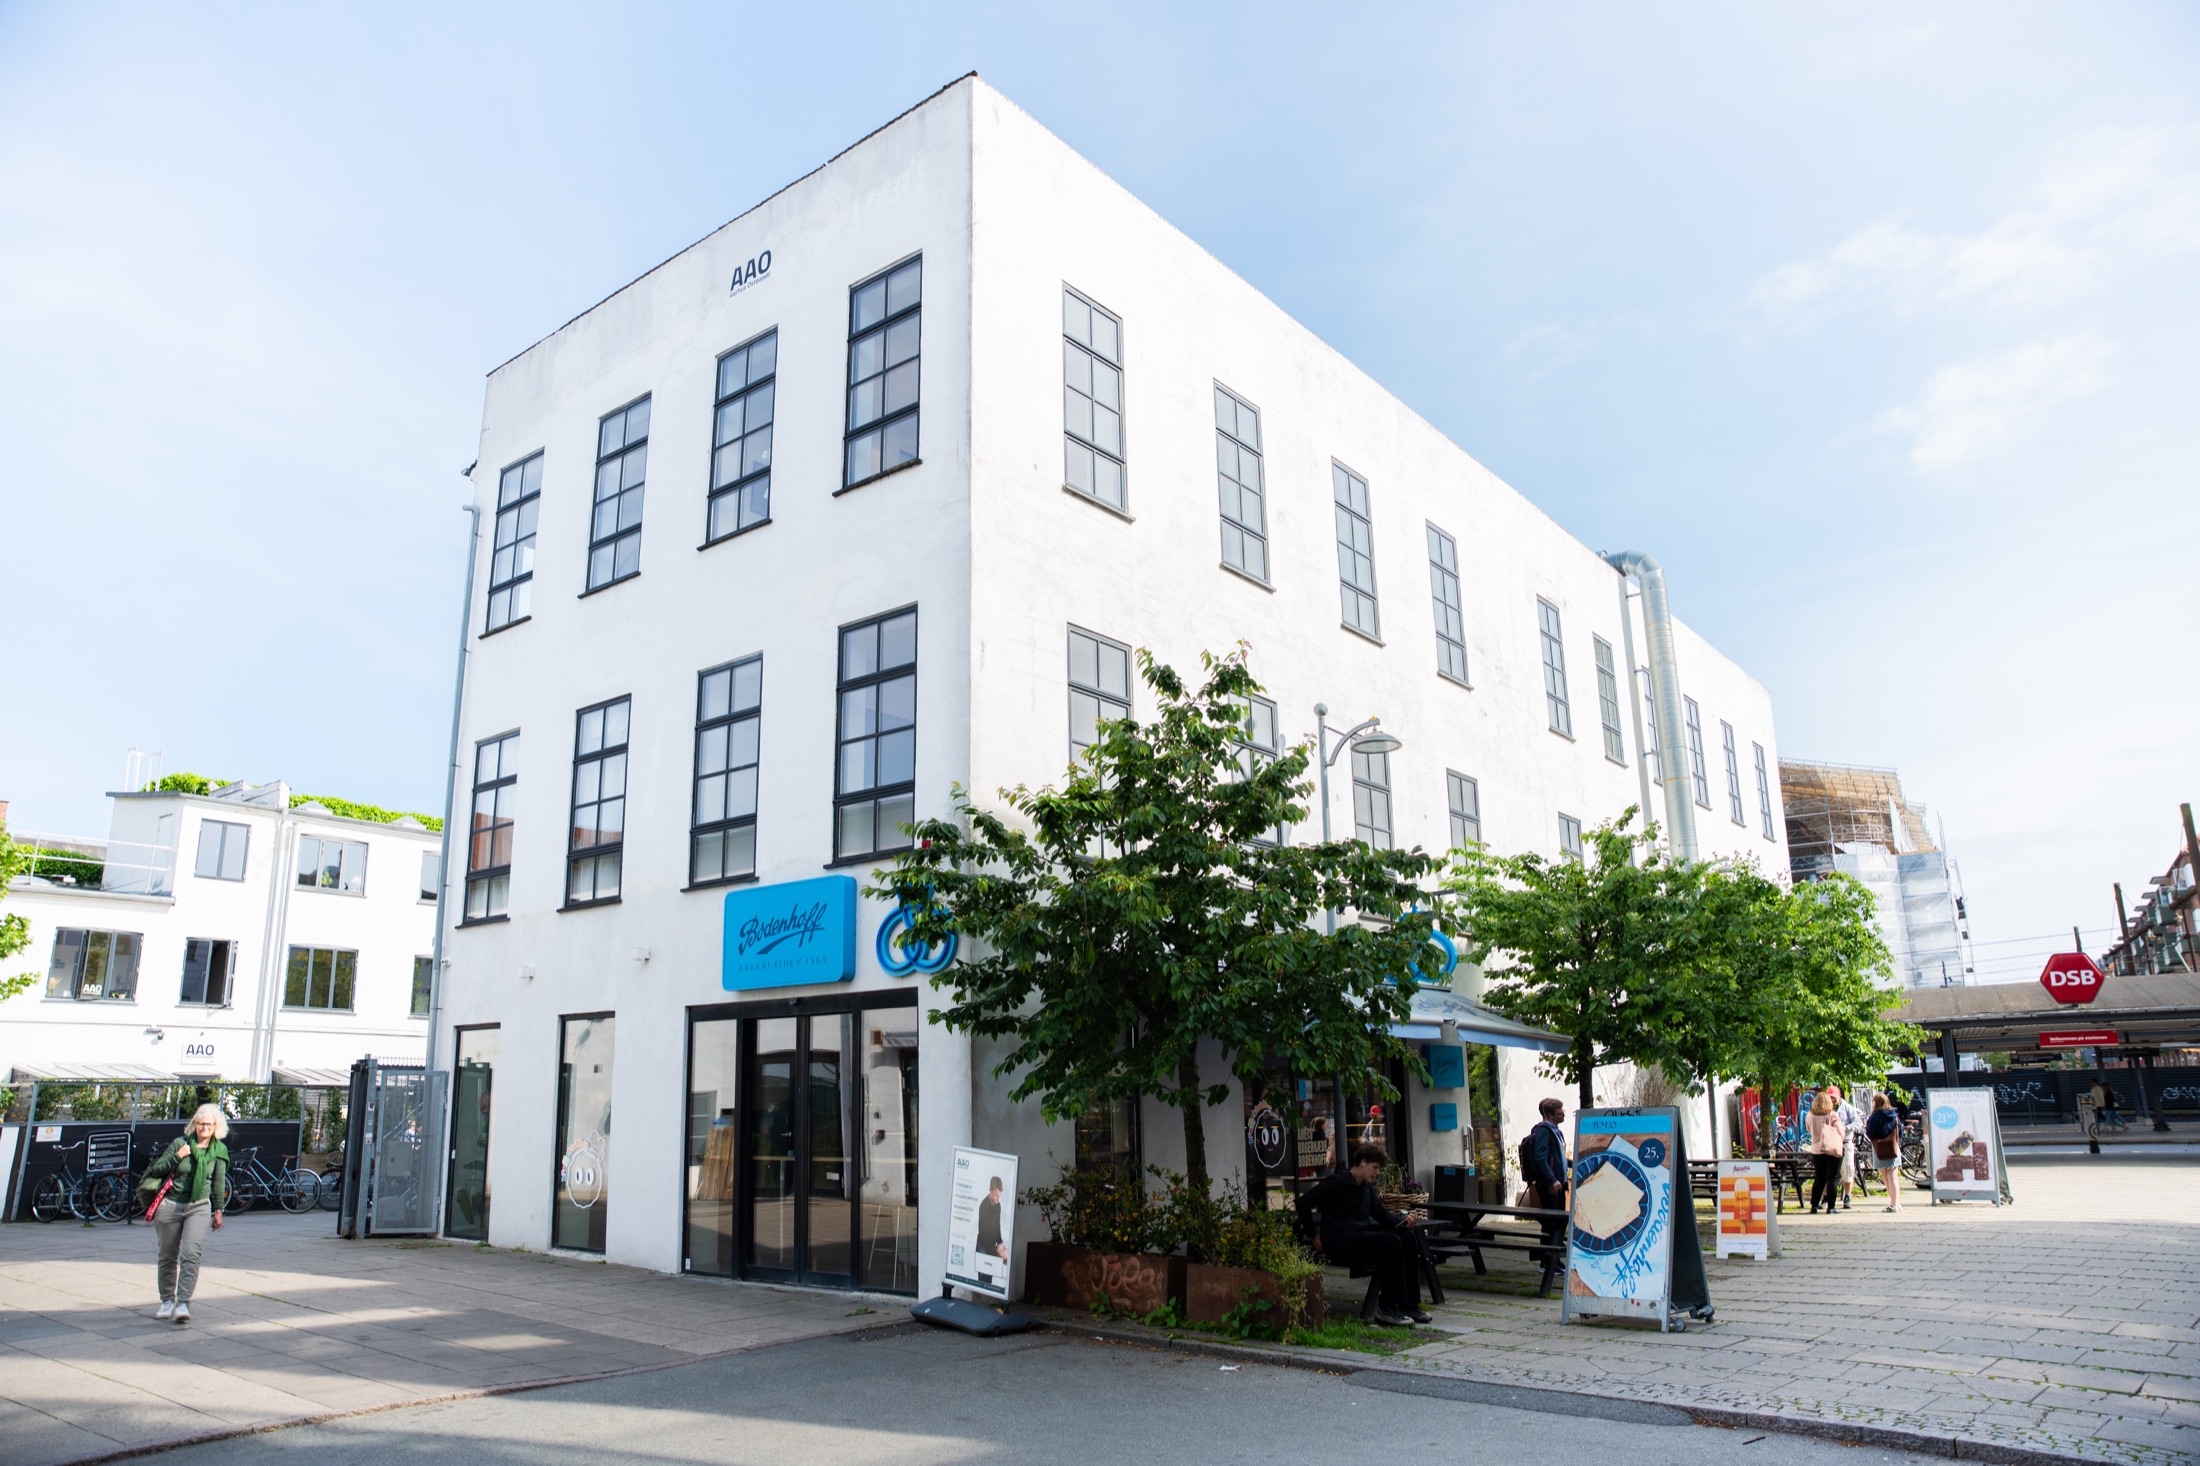
Skolegade 19A
Skolegade 19A
2500 Valby
01
- Address
- Skolegade 19A
2500 Valby - Use
- Office / commercial
- Available area
- 300–1,200 m²
- Built
- 1912
- Energy label
- C
A workplace with a different rhythm
Industrial clarity, generous daylight and the city at the door.
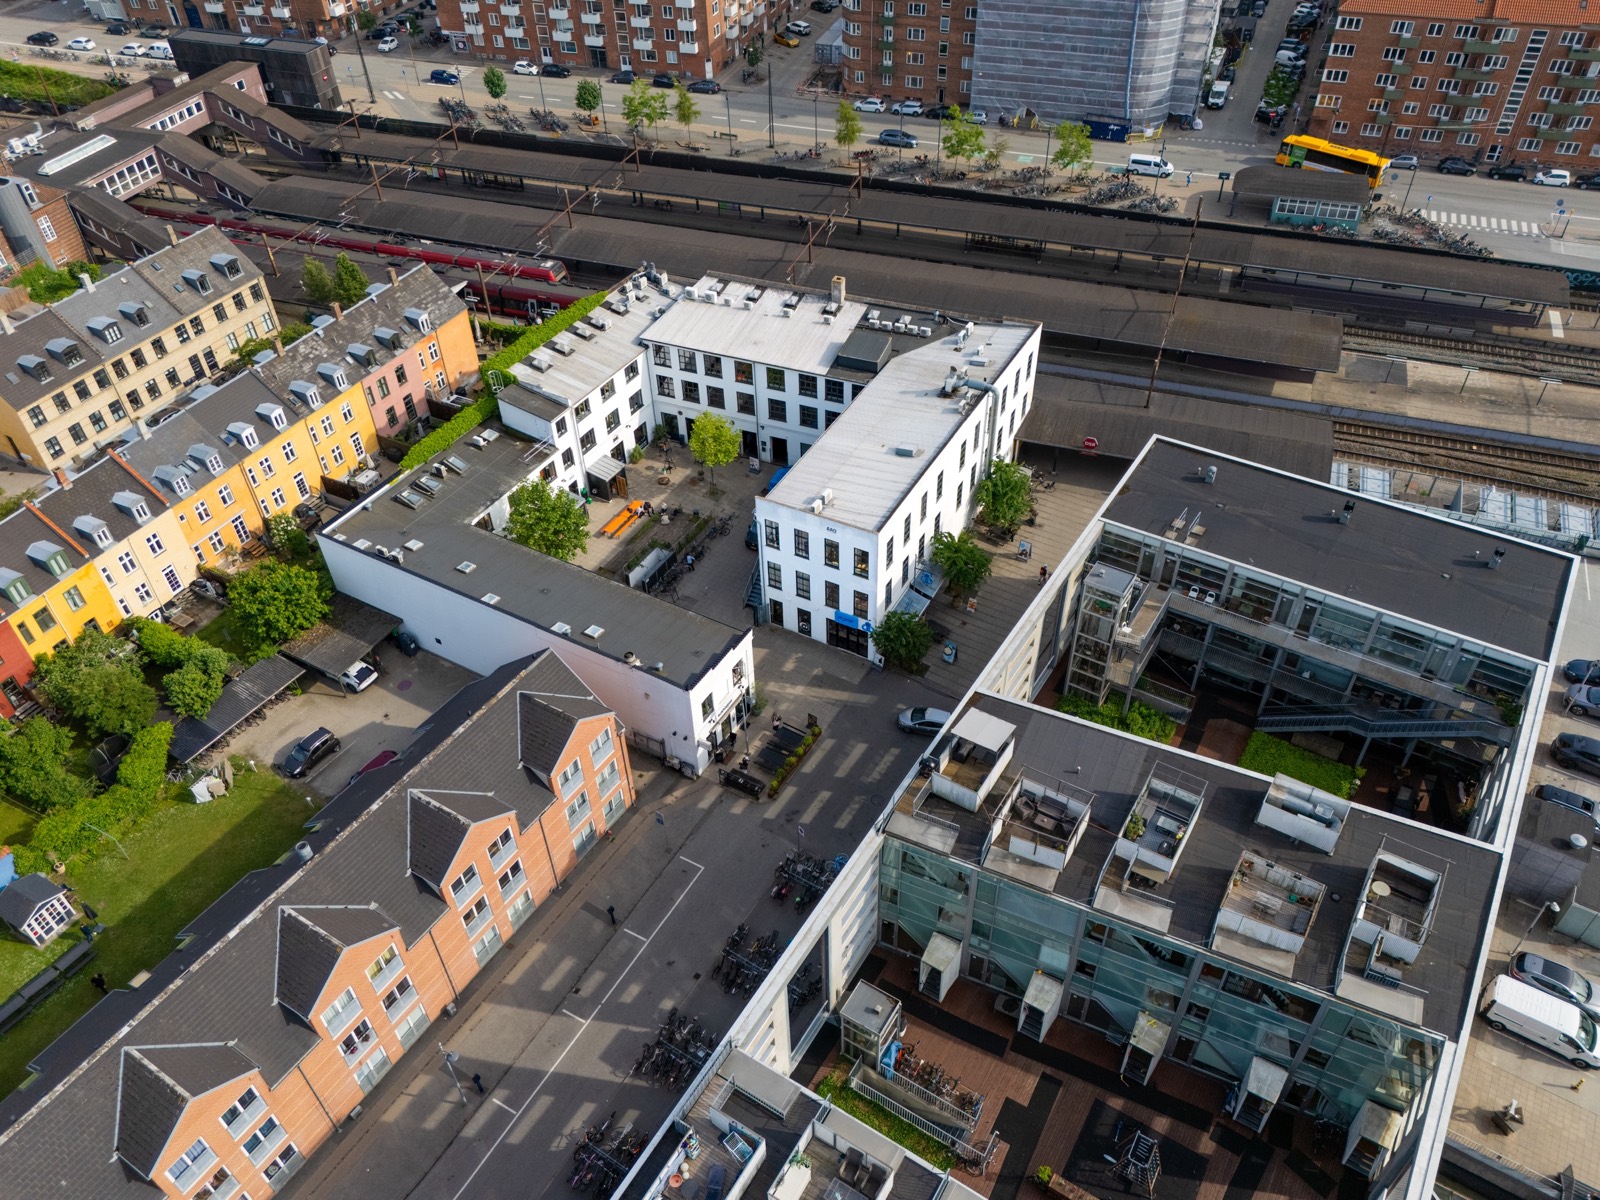
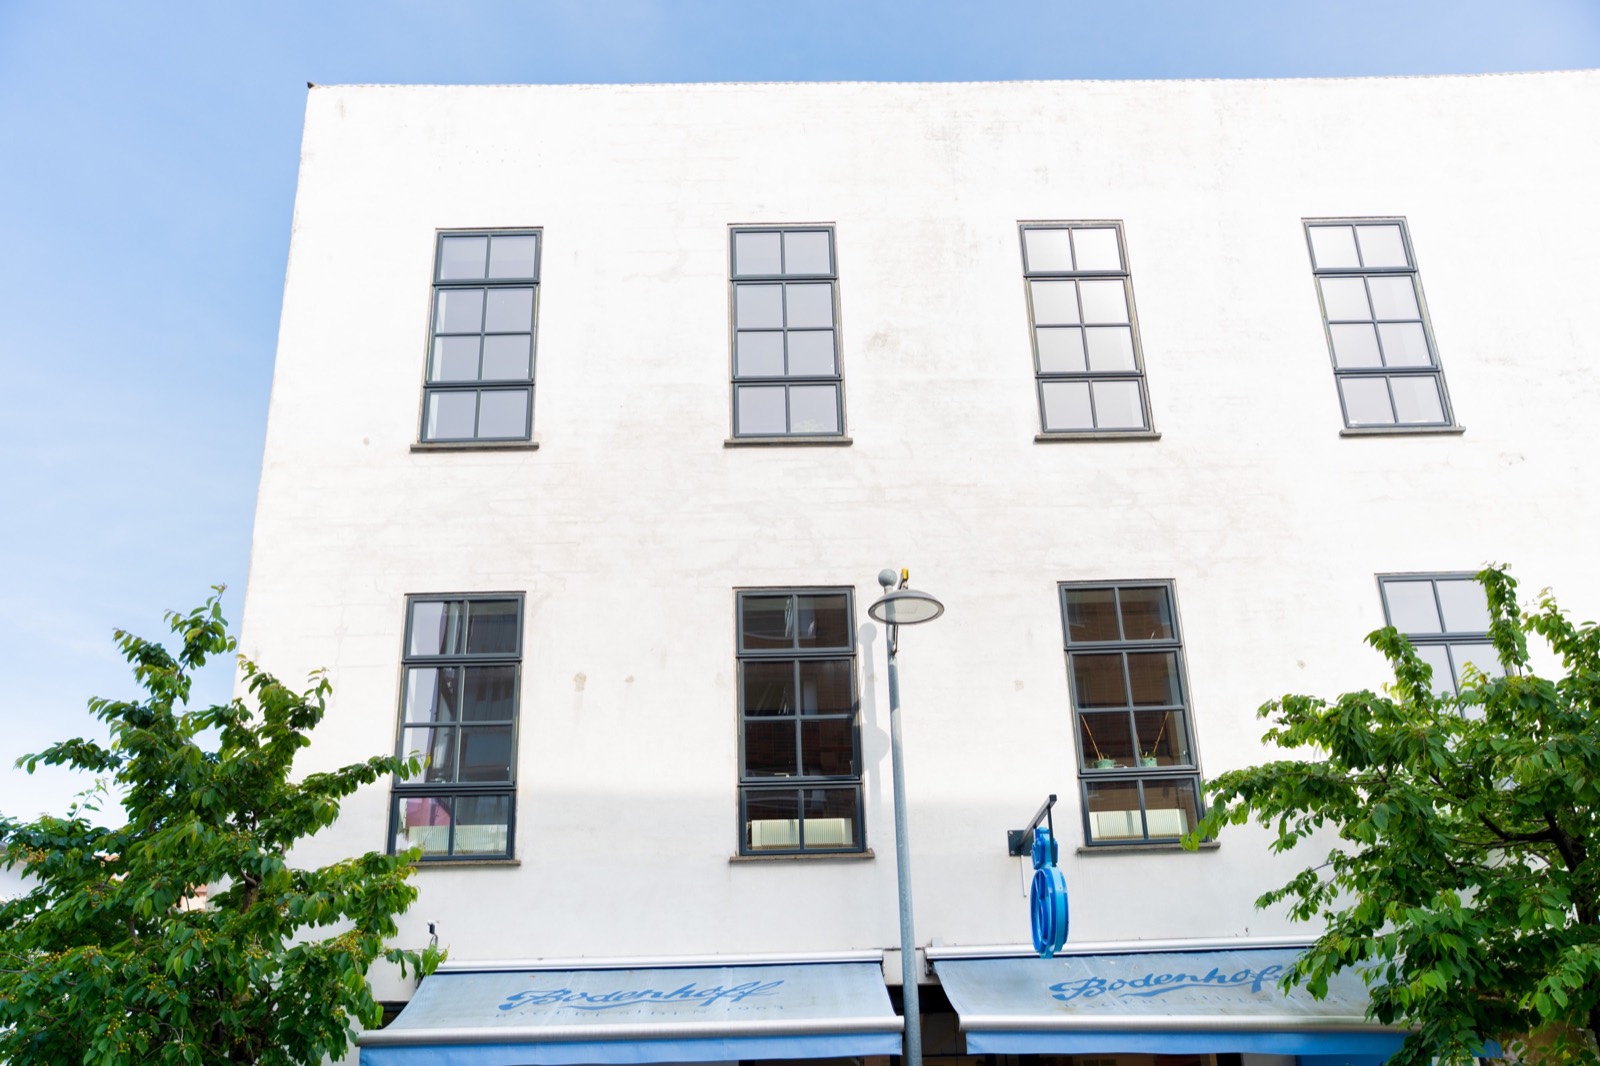
A former factory building with a direct relationship to Valby Station. Behind the restrained white façade, large window openings, raw concrete surfaces and timber floors shape a bright, adaptable working environment across two connected levels.
Architectural heritage
The building dates from 1912 and is registered by the City of Copenhagen with preservation value 3. Its identity is defined by the original industrial scale rather than decorative excess.
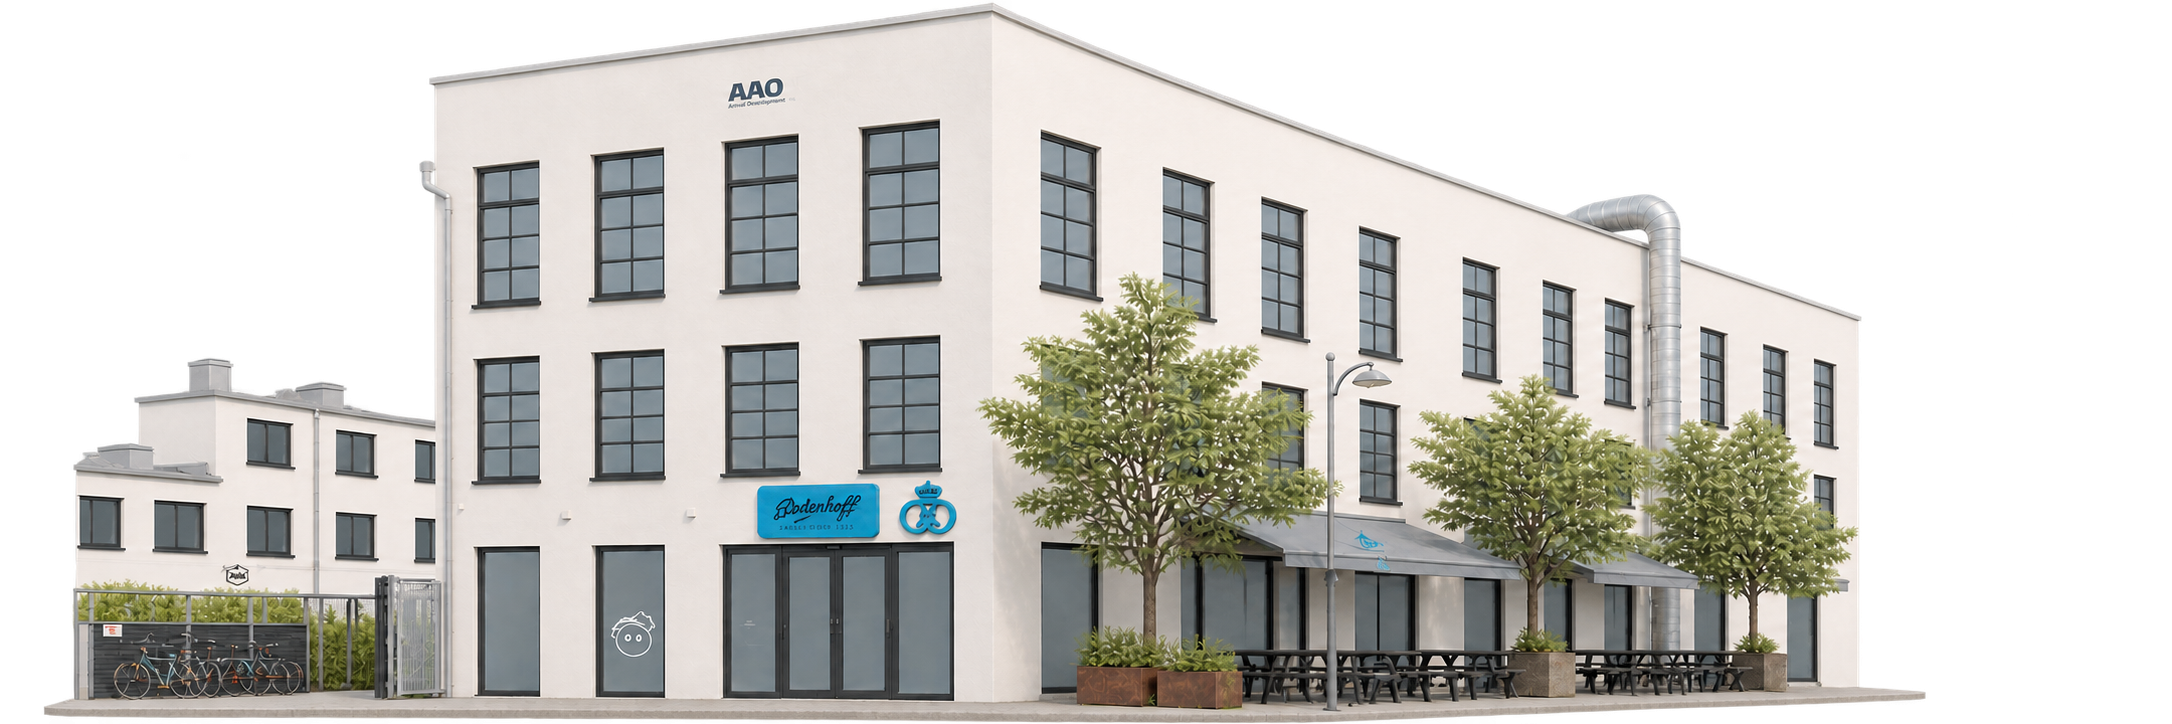
Architecture & interiors · 02
A robust shell.
A robust shell.
Room to make it yours.
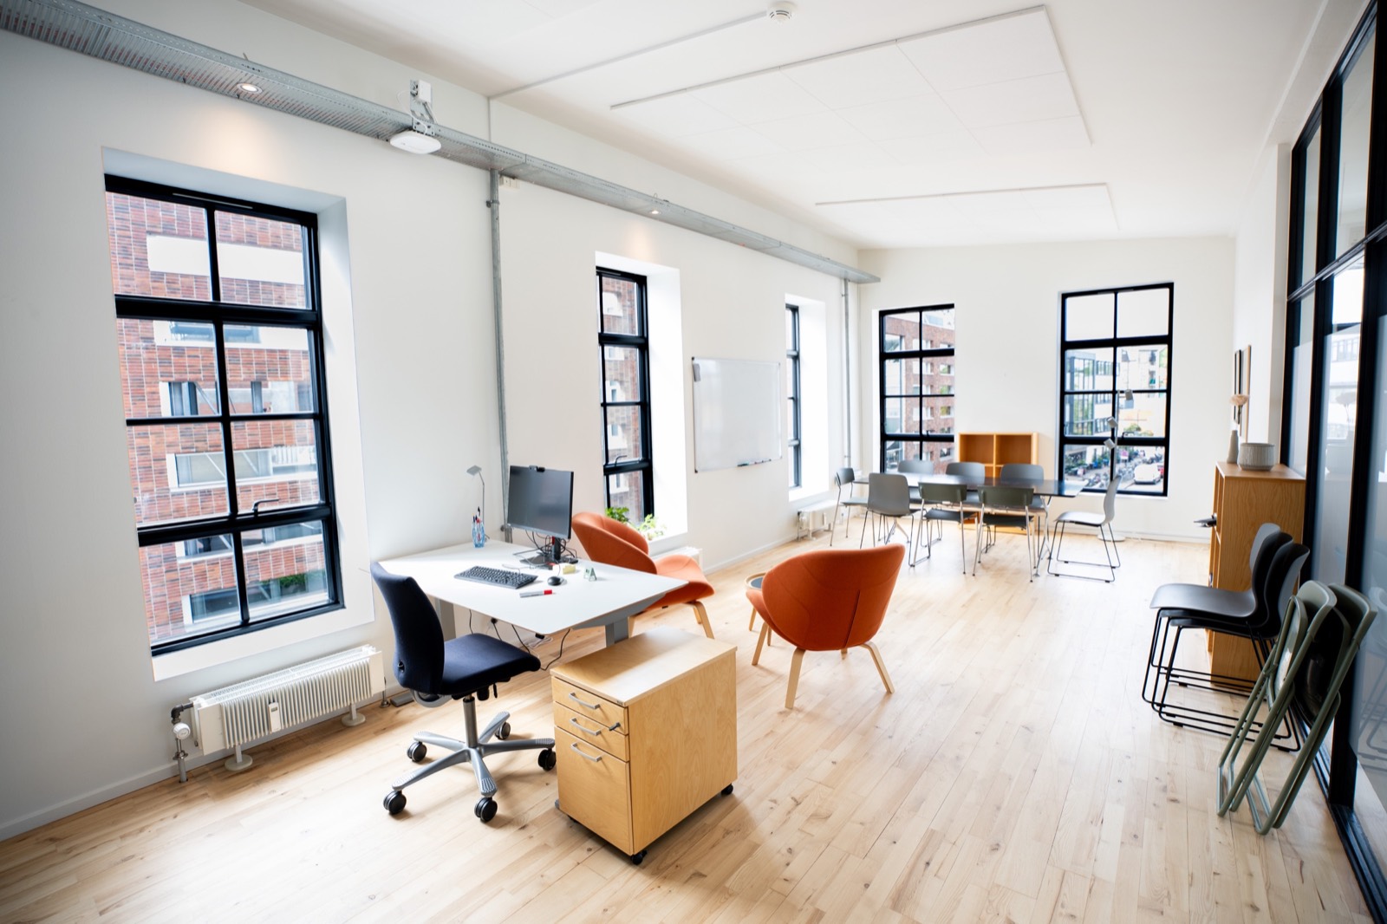
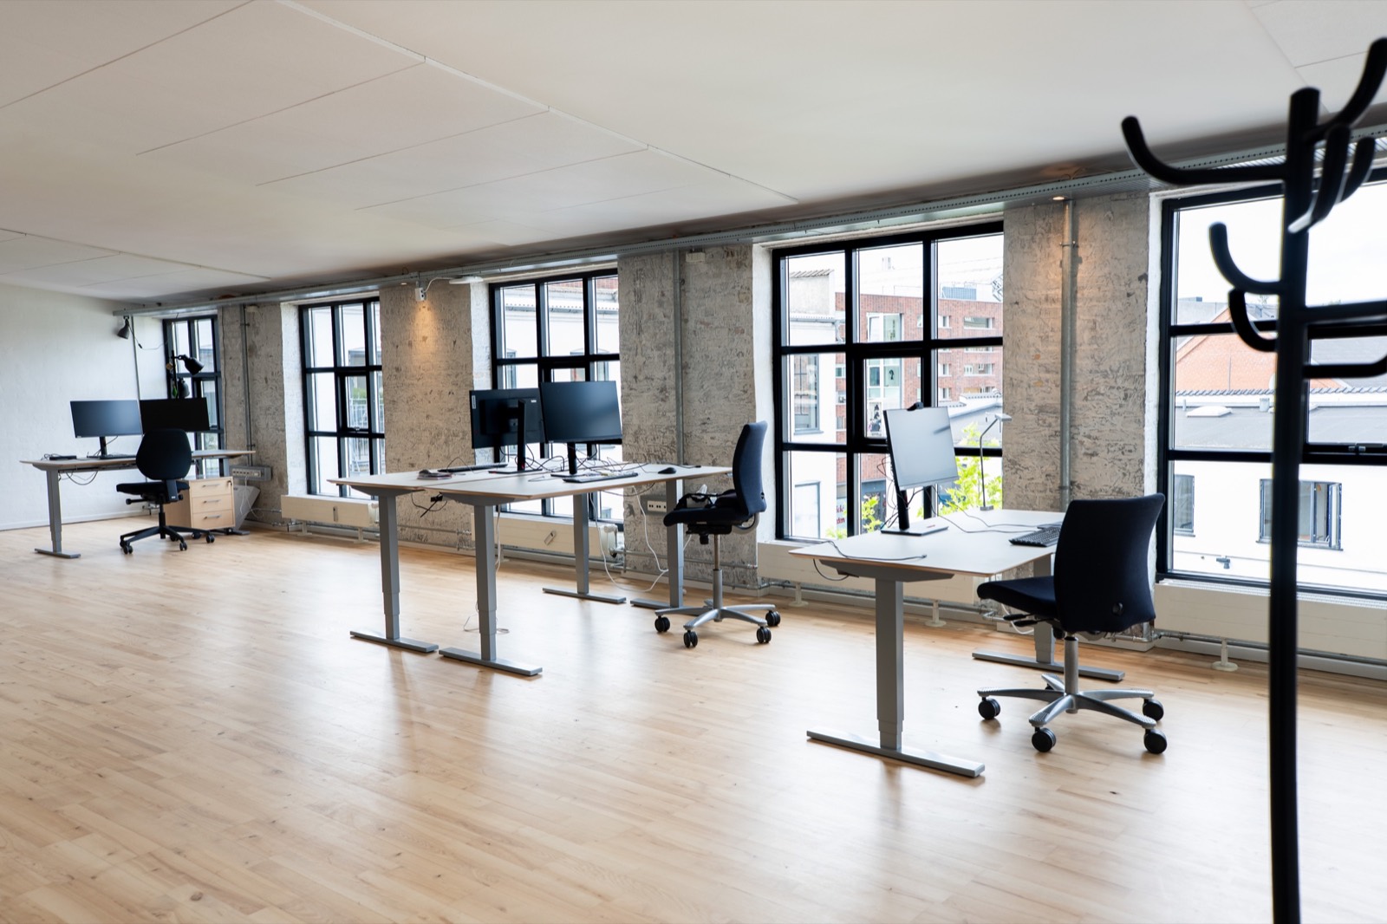
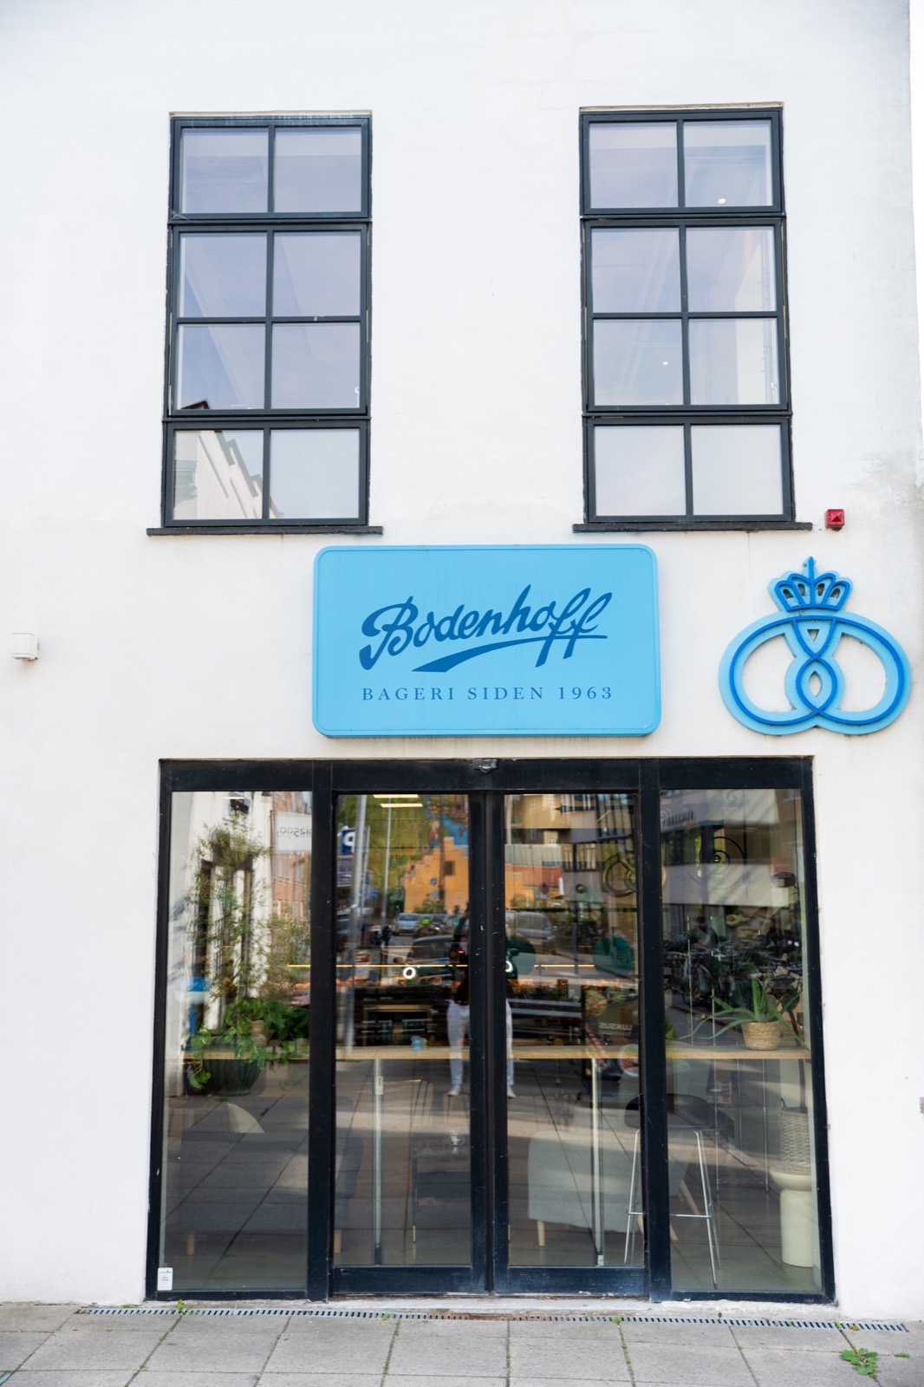
Tall black-framed windows establish the façade rhythm and carry daylight deep into the plan. Inside, exposed structure meets warm timber and a flexible mix of open work areas, meeting rooms and quiet rooms.
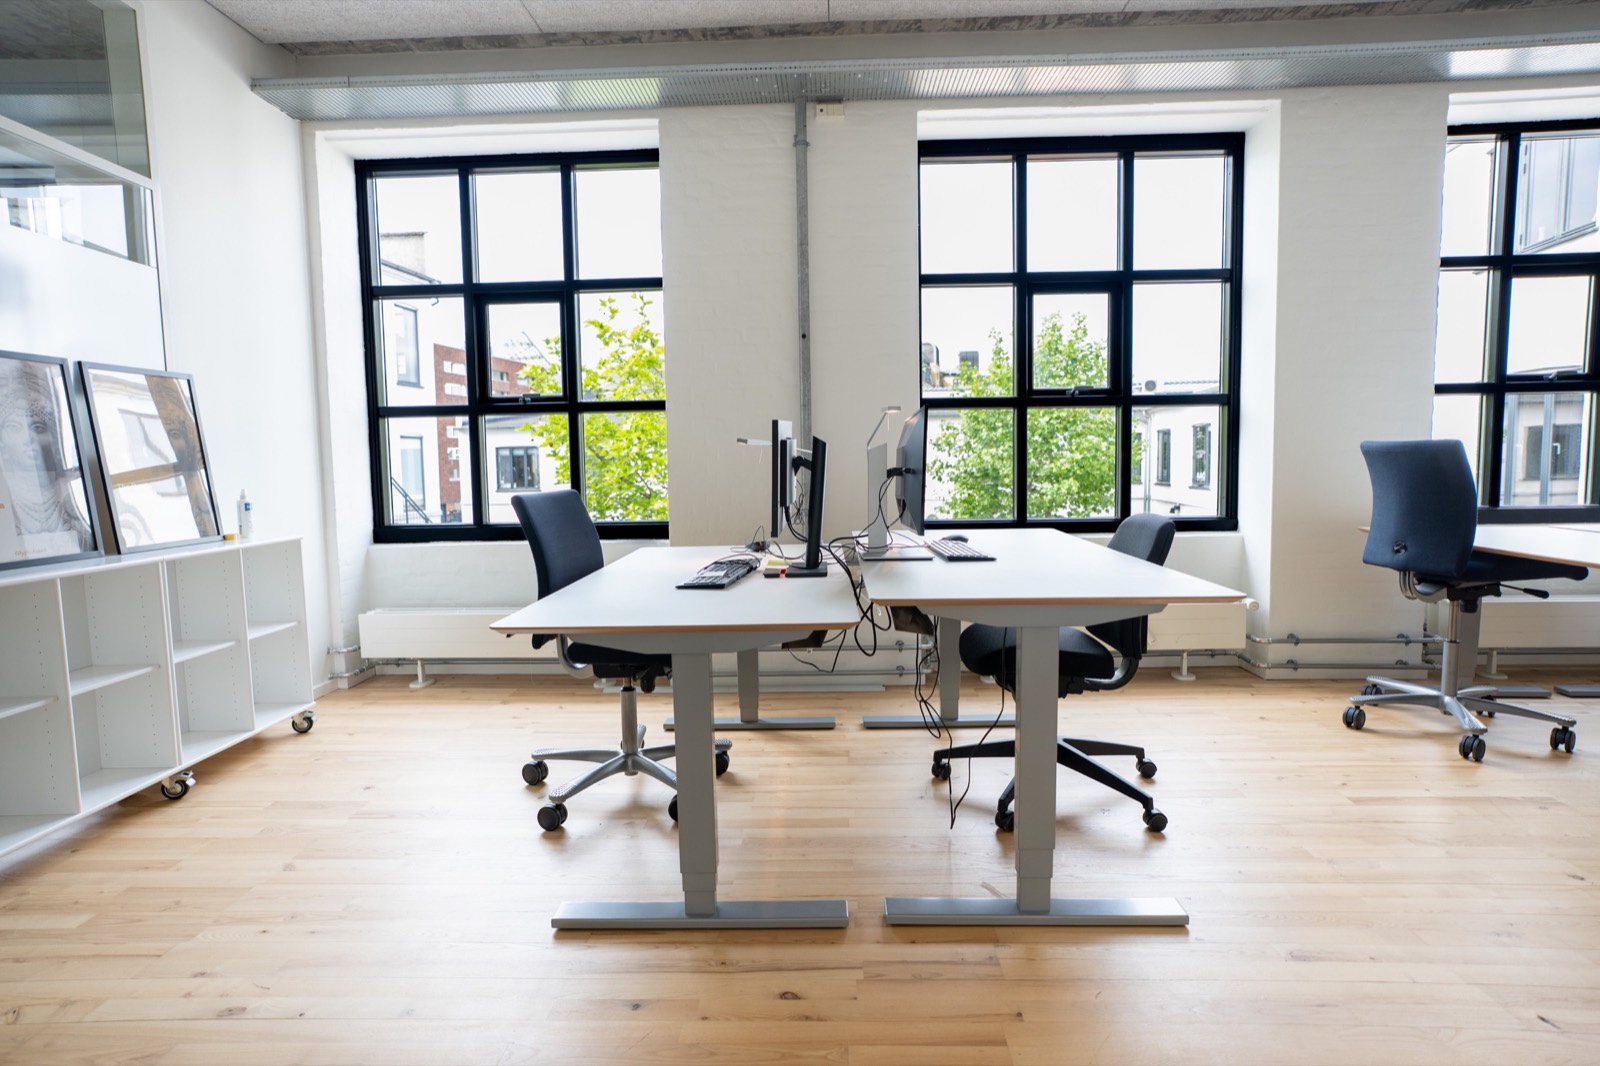
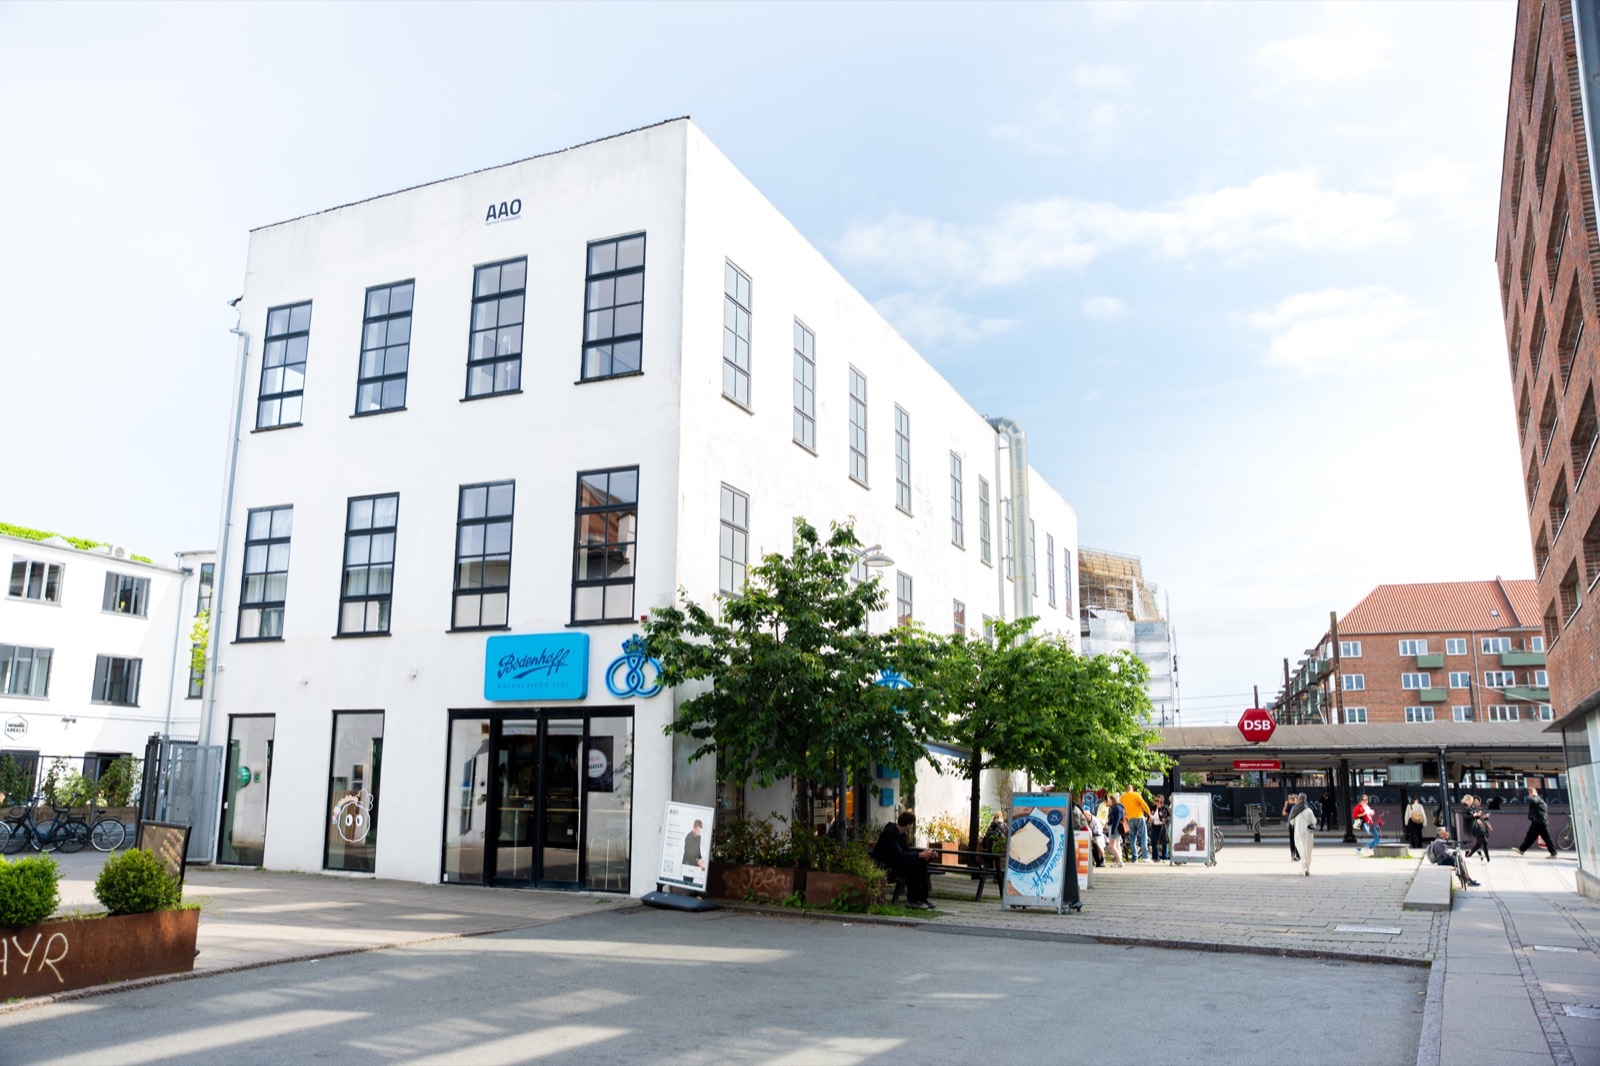
In the middle of Valby
Arrive by train.
Arrive by train.
Stay for the neighbourhood.
Explore the actual streets, railway and building footprints around Skolegade 19A. Select the property or a numbered landmark to move through the architectural model.
Skolegade 19ABuilding the neighbourhood
Location · 03250 m radius · architectural model
3D area map
Drag rotate / tilt Scroll zoom Right-drag pan
“An office that feels connected—to light, to movement and to Valby.”
01 / Building contextSkolegade 19A · Valby
02 / InteriorsSpace & daylight
03 / DetailsStorefront & façade
Architectural study · 04
The building,
The building,
drawn as one study.
Elevations, roof studies and floor plans are presented as one continuous architectural sequence. The white-roofed three-wing property is shown without the neighbouring dark-roofed block.
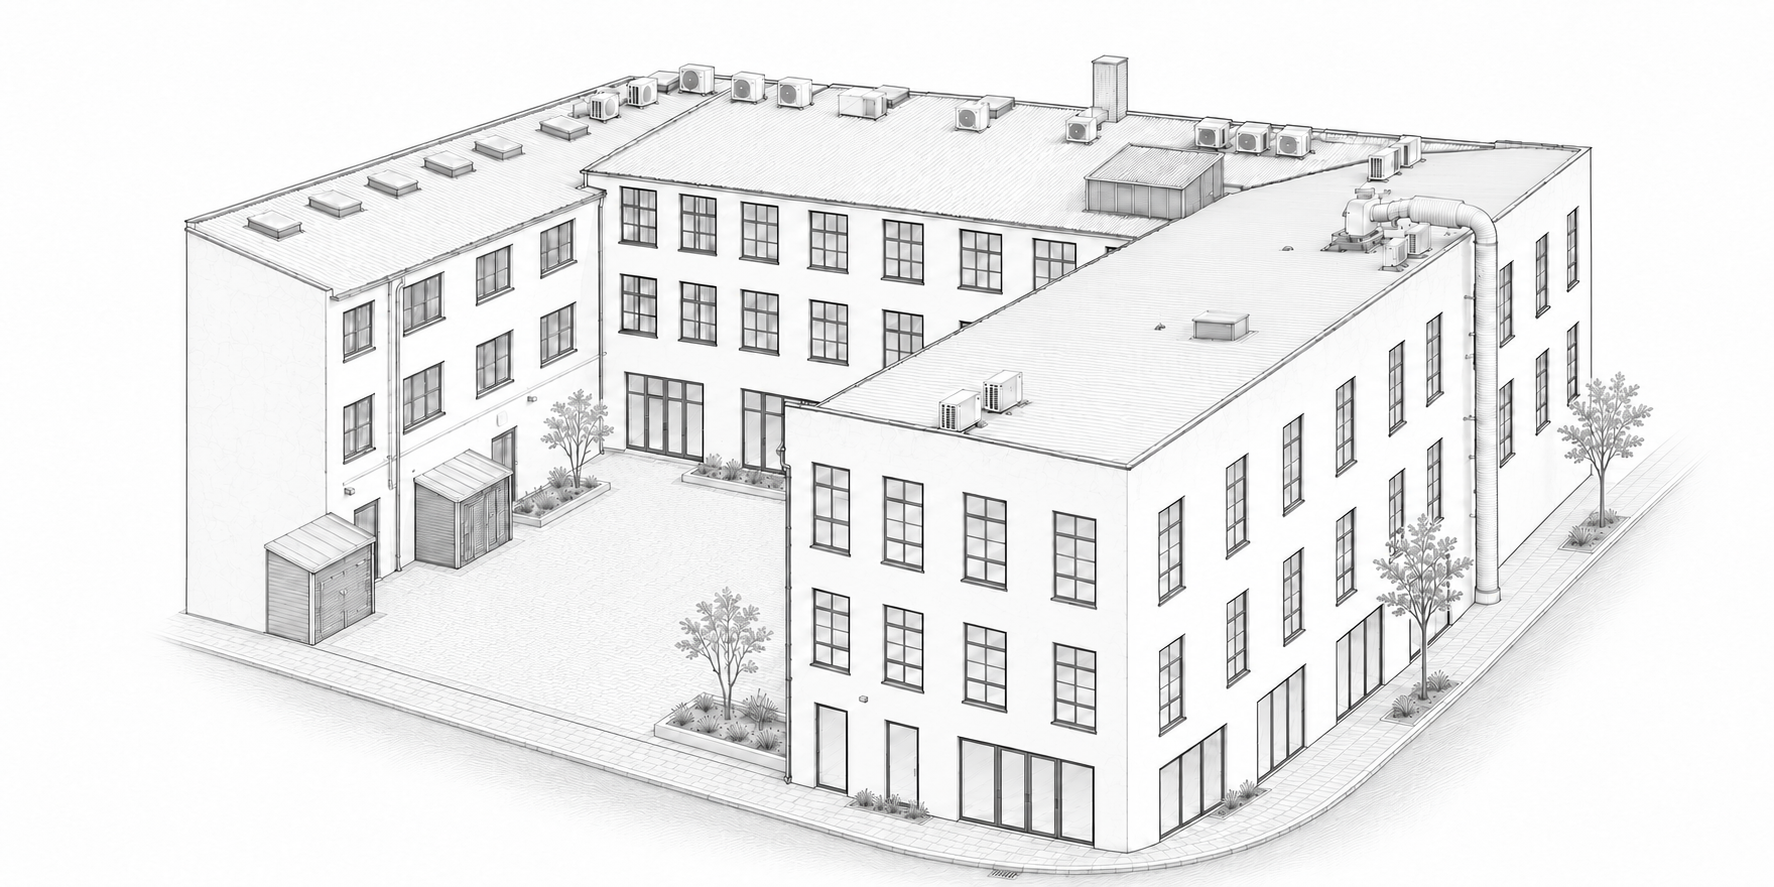
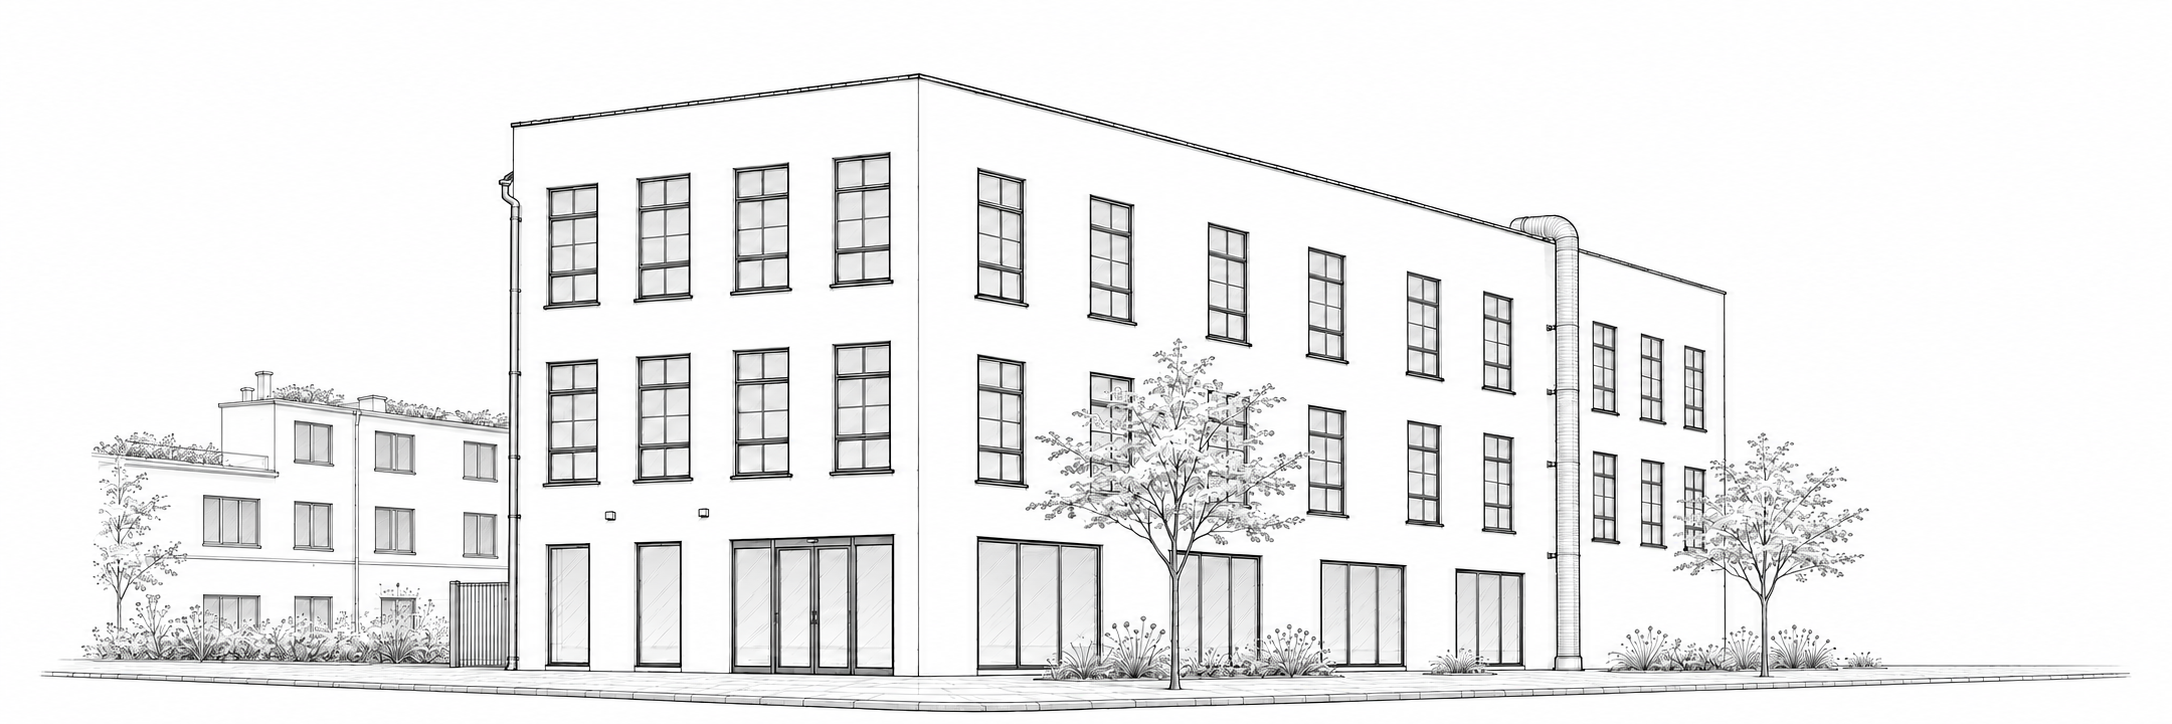
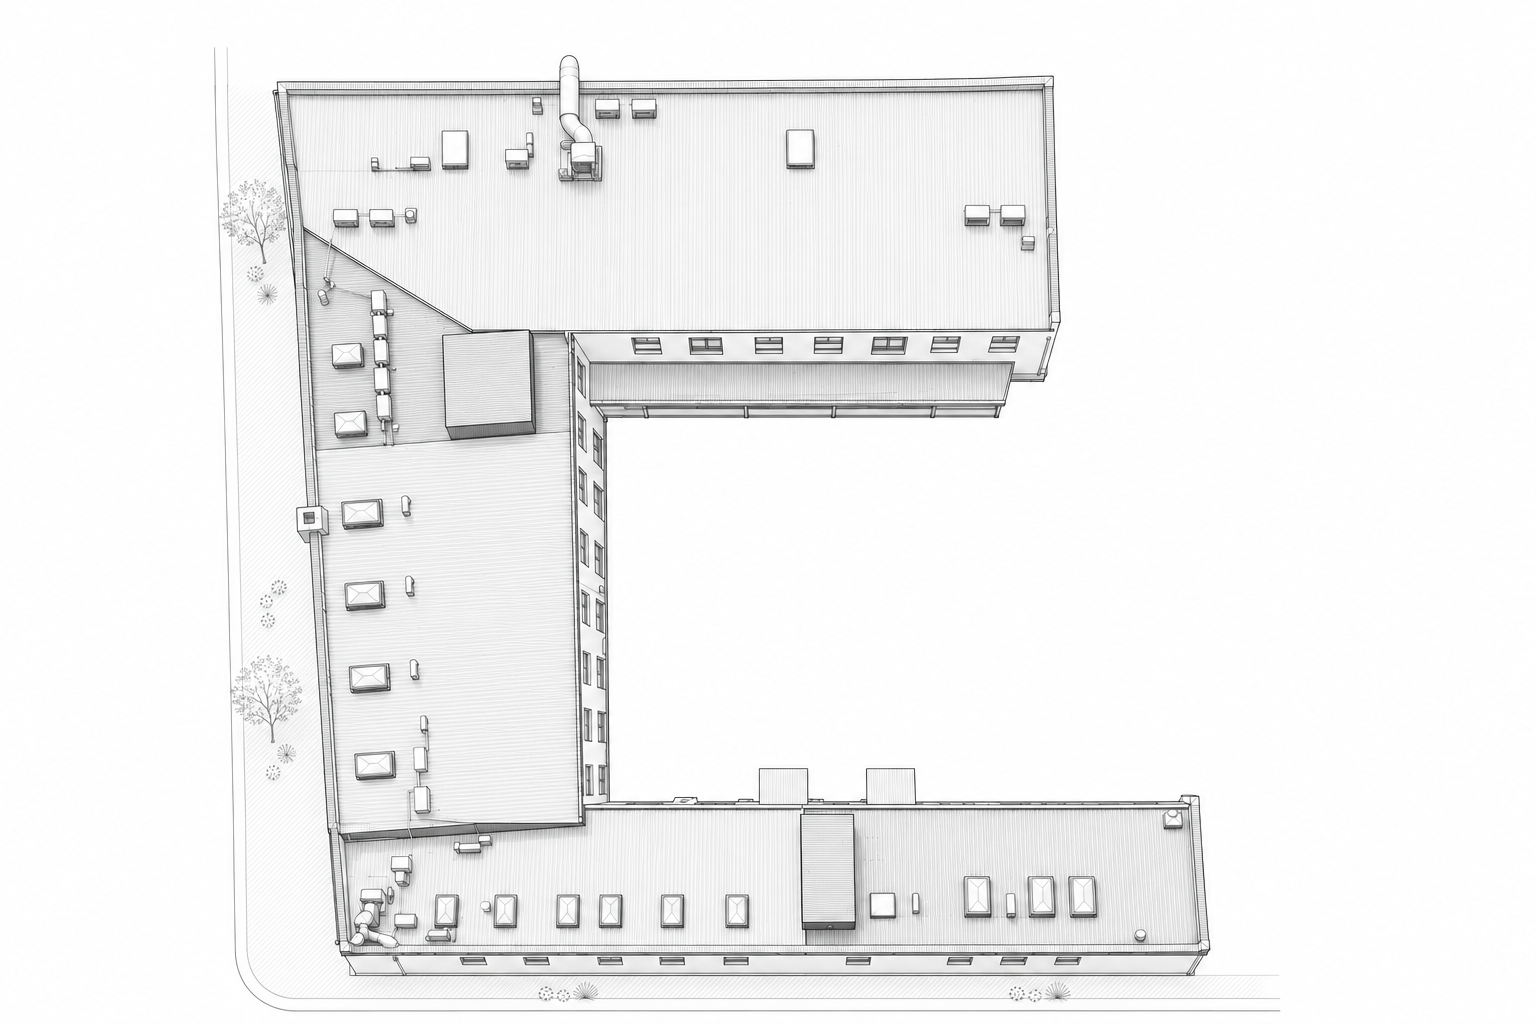
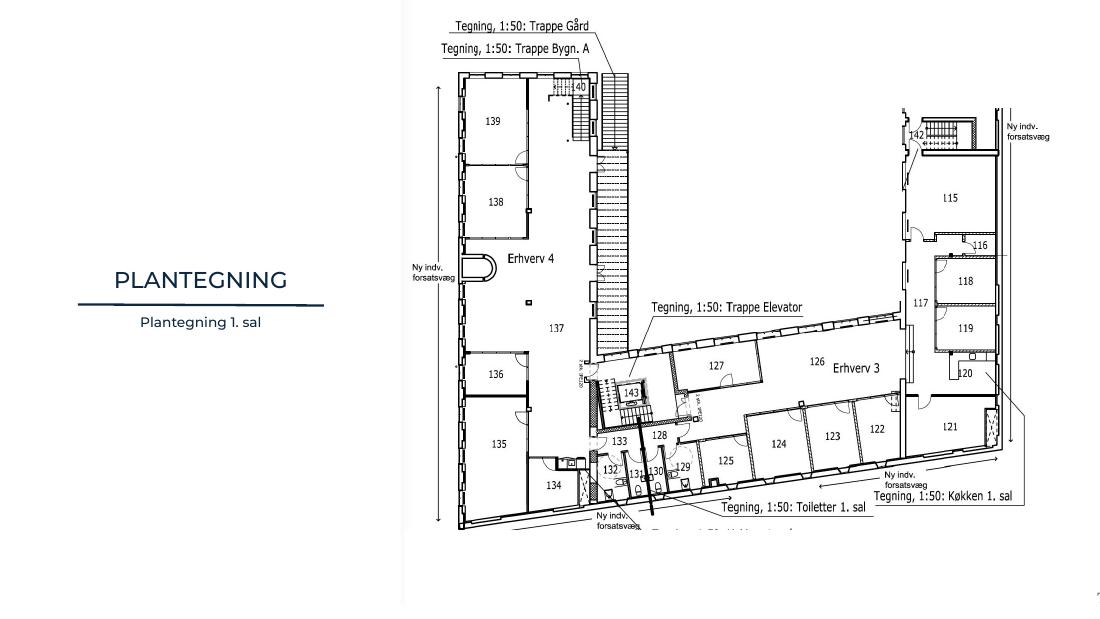
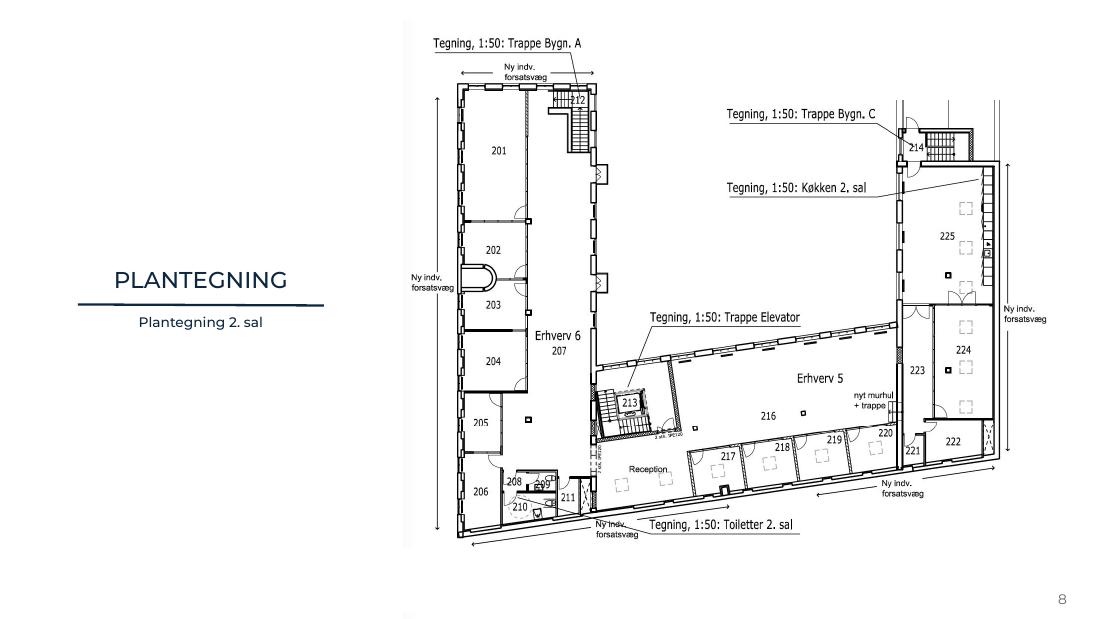
Illustrative studies based on the property photographs and brochure floor plans; not measured architectural drawings.
Space to work.
Space to grow.
300–1,200m² available
- Base rent
- DKK 1,350 / m² / year
Excl. VAT - Operating costs
- DKK 379 / m² / year
- Deposit
- 3–6 months’ rent
- Tenant termination
- 5 years
- Landlord termination
- 10 years
- Notice
- 6 months
- Availability
- By agreement
- Parking
- Nearby at Spinderiet / street
Commercial terms are reproduced from the supplied leasing brochure and remain subject to final agreement.
Enquiries · 06Come and see