Vedbæk
Stationsvej 13A & 13B
2950 Vedbæk
Residential & commercial · For sale
01
- Address
- Vedbæk Stationsvej
13A & 13B - Use
- Residential / commercial
- Advertised total
- 668 m²
- Advertised plot
- 975 m² *
- Asking price
- DKK 19,995,000
- Energy label
- F · both buildings
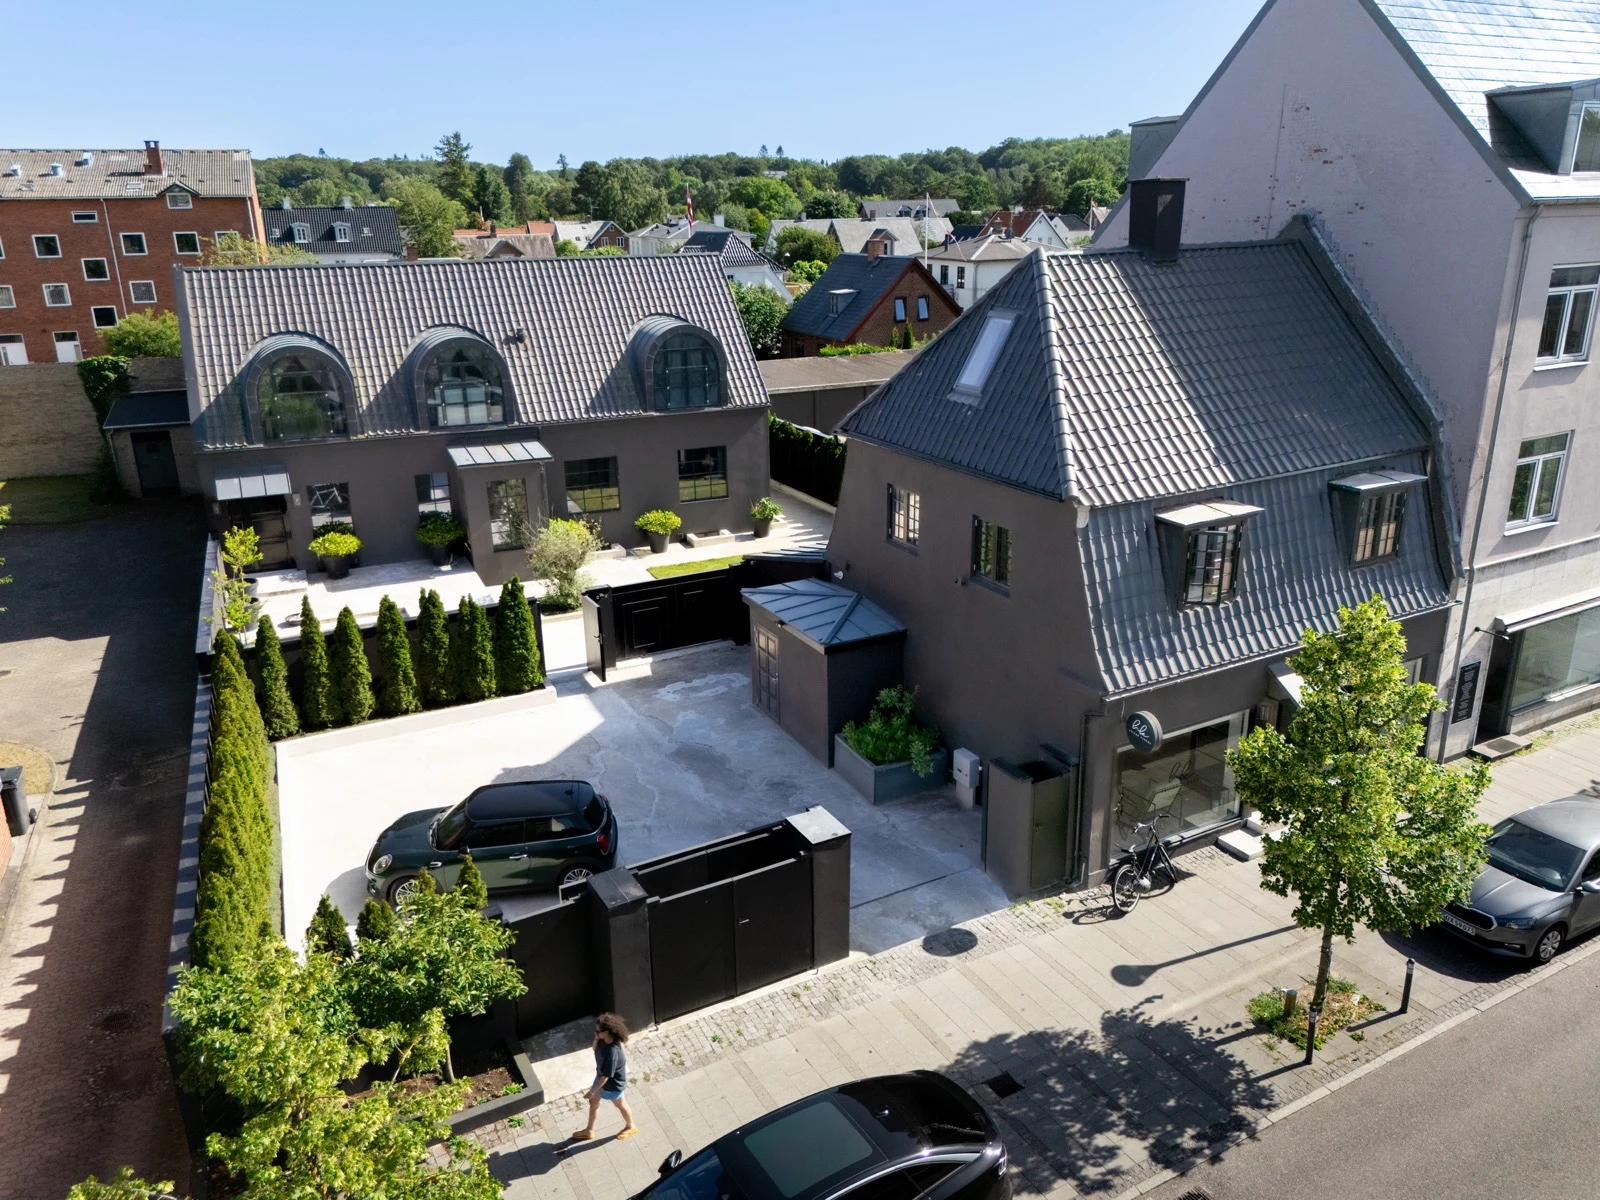
Two buildings. A coastal way of life.
Private behind the gates.
Connected to the village.
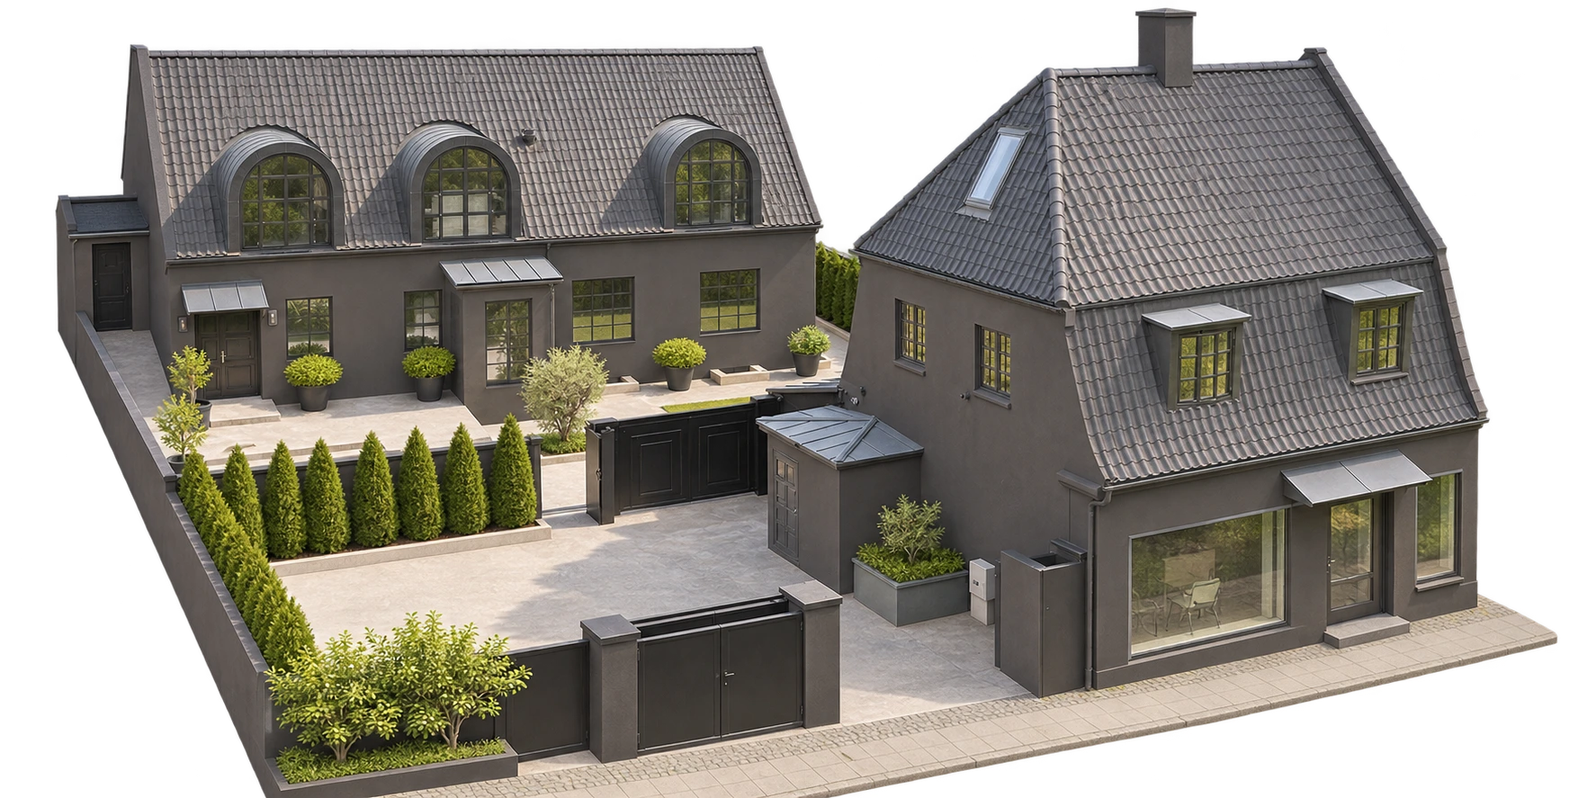
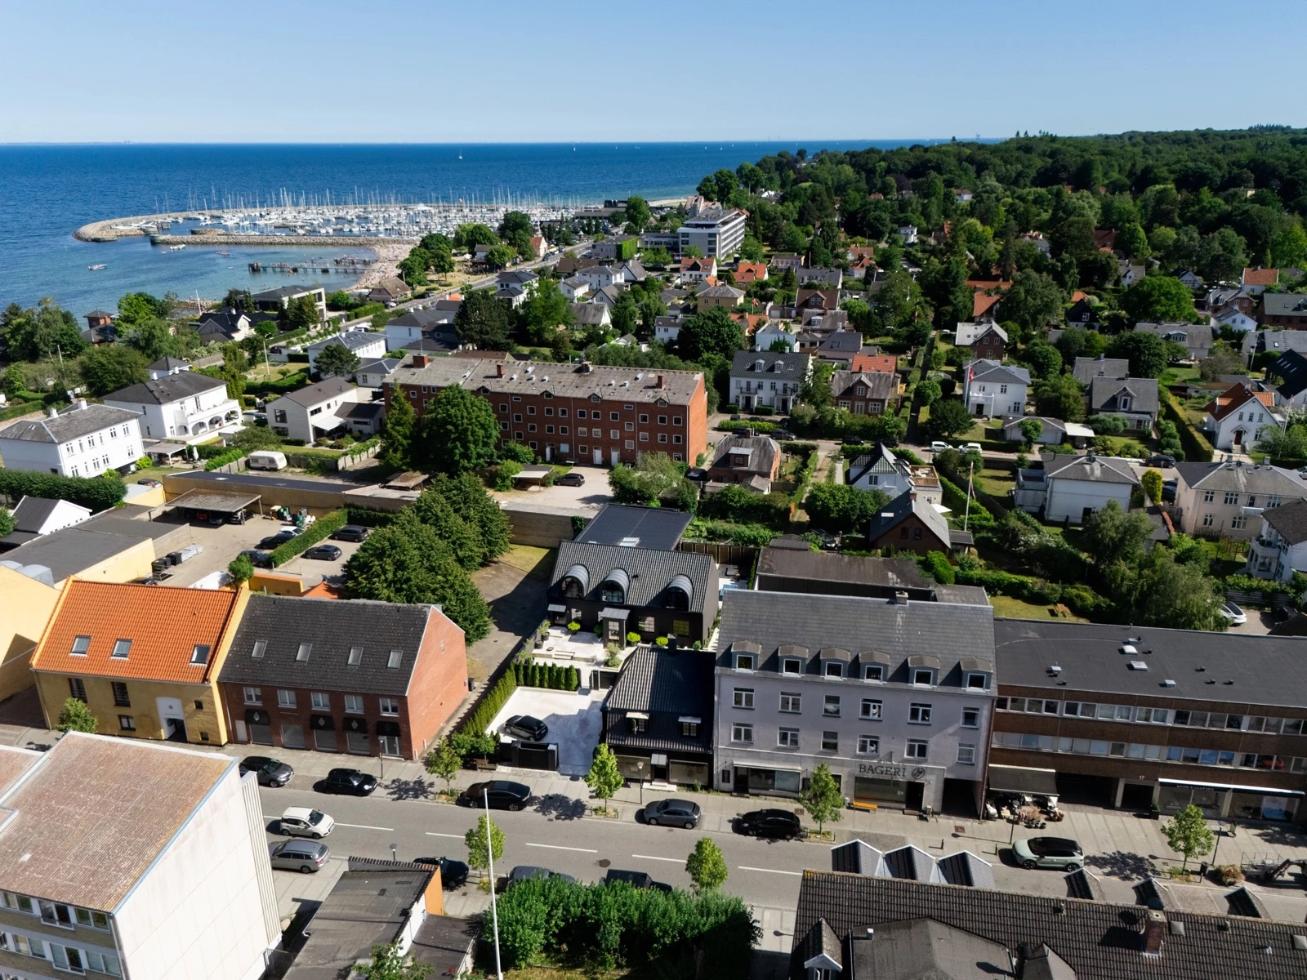
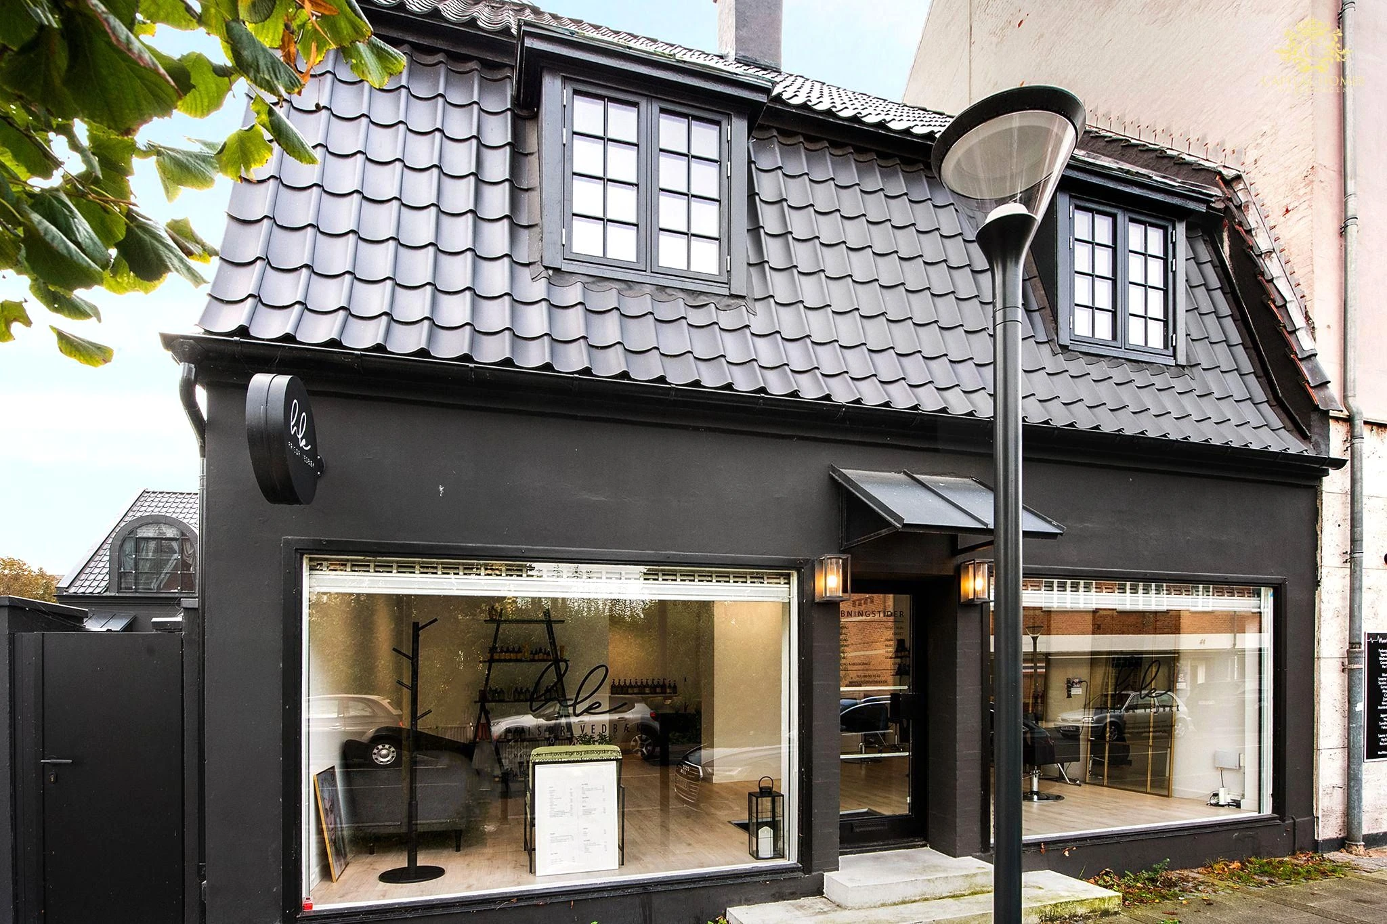
A renovated villa and a street-facing shop with an apartment above, brought together by a sheltered courtyard. Dark tiled roofs, curved dormers and generous glazing give Vedbæk Stationsvej 13A & 13B a distinctive architectural identity, close to the station and the coast.
Architecture across generations
13A dates from 1898 and was renovated in 2022. The brochure dates 13B to 1924, with alterations in 1962 and 2022. The buildings combine residential and commercial uses; the loft and annex are not approved for habitation.
Architecture & interiors · 02
A quiet courtyard.
A quiet courtyard.
A different scale within.
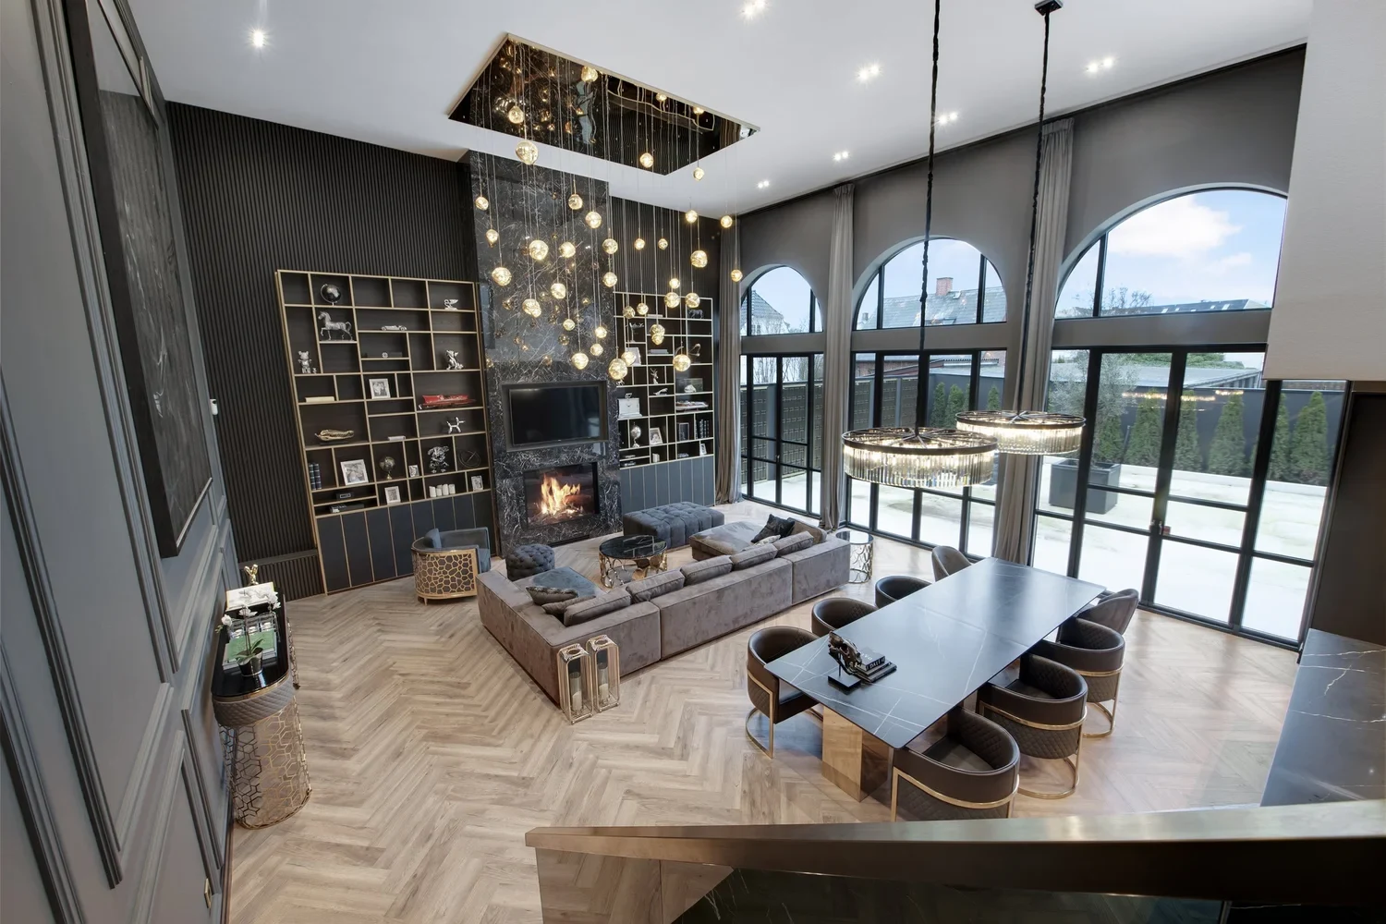
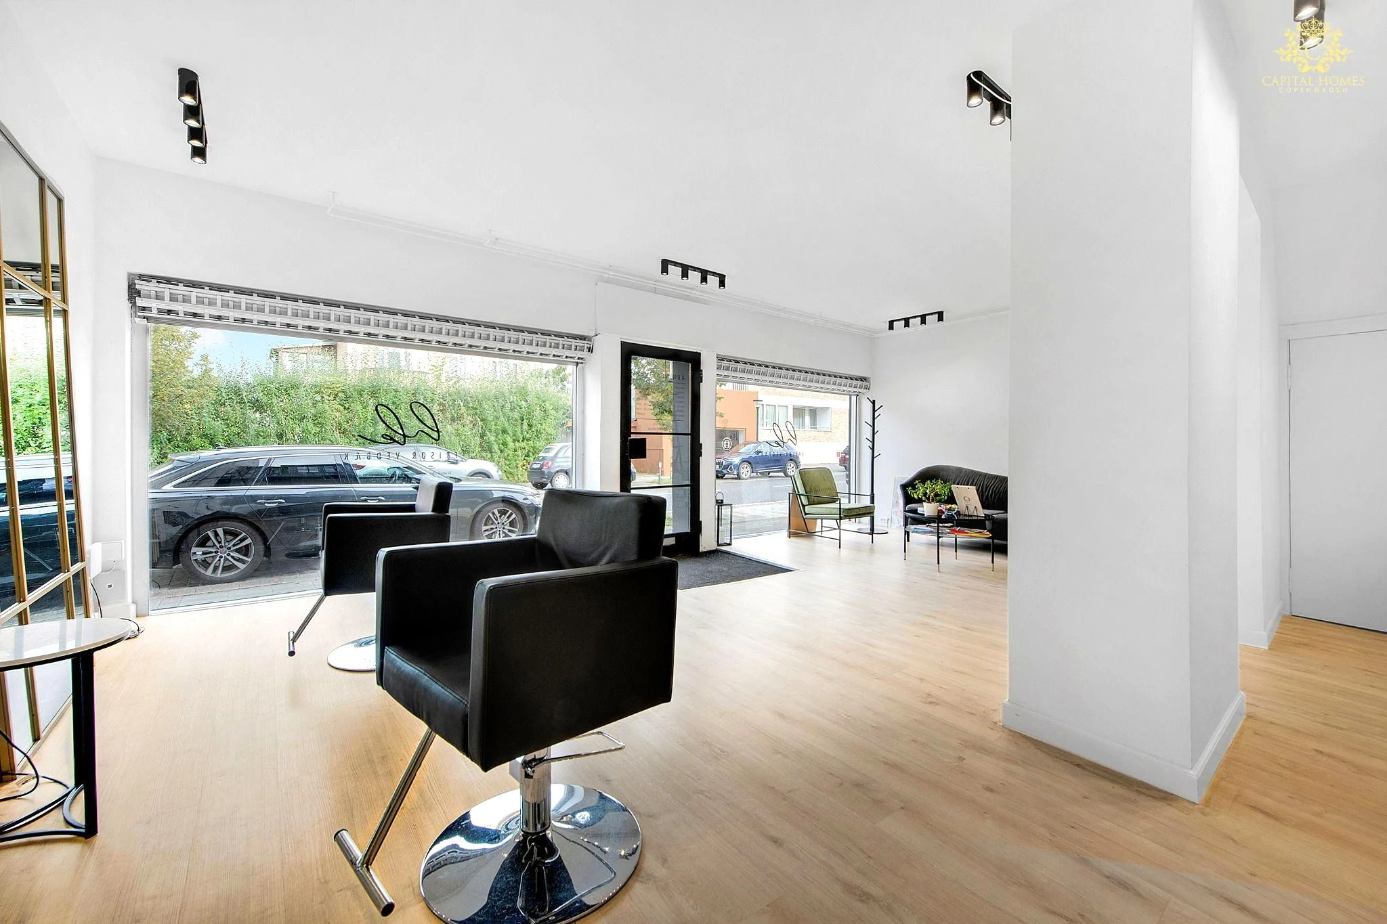
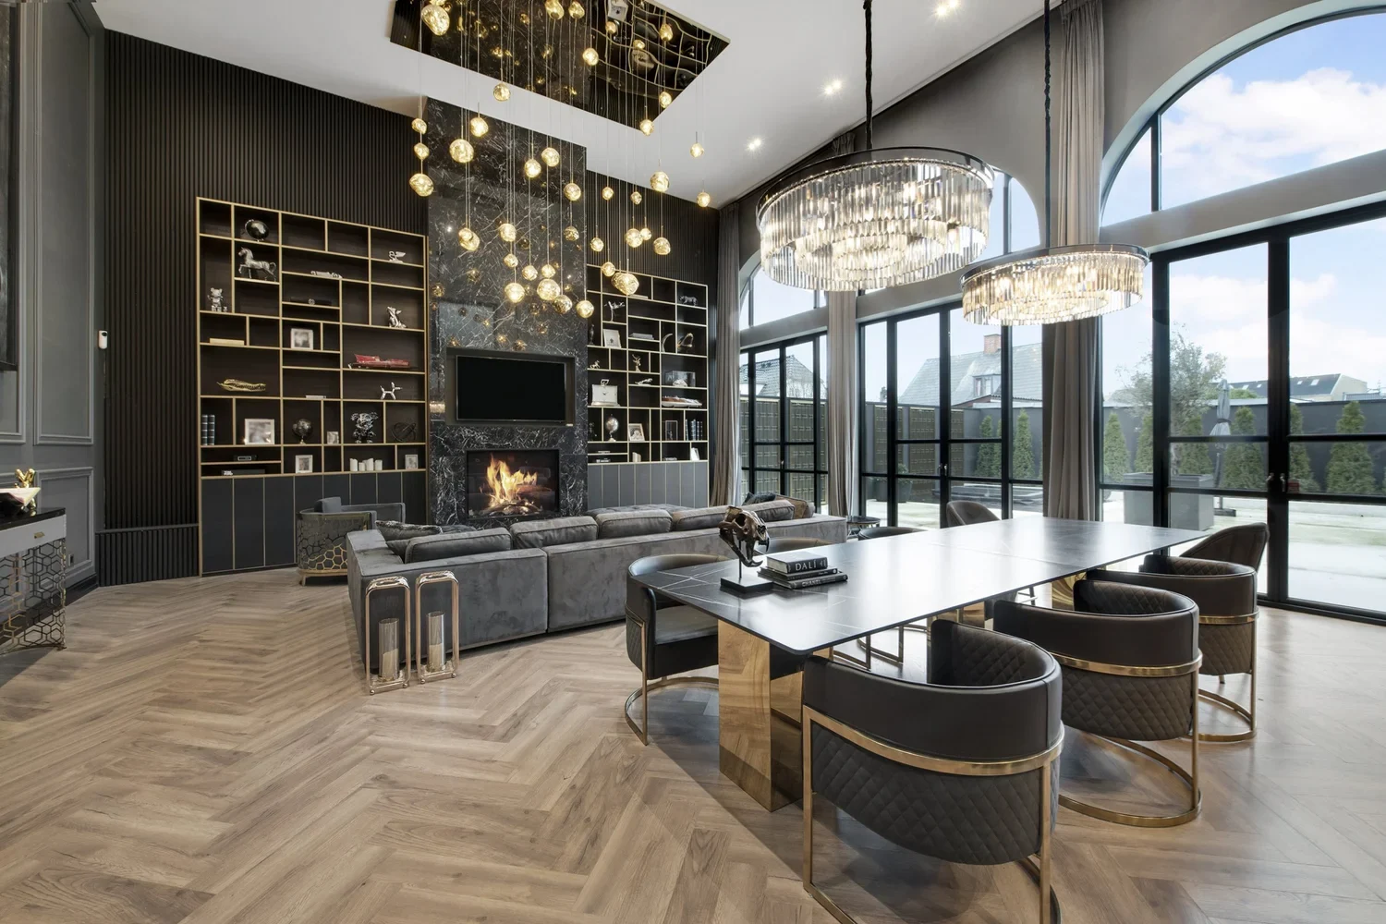
The villa’s curved dormers and tall arched glazing carry daylight through the interior. Dark cabinetry, stone surfaces and herringbone timber floors frame the living spaces. At the street, 13B combines a ground-floor shop with an apartment above.
Between village and coastThe station nearby.
The station nearby.
The sea beyond.
Explore Vedbæk’s real streets and building footprints. Select 13A, 13B or Vedbæk Station to move through the architectural model. The station connects with Copenhagen and Helsingør on the coastal railway.
VedbækBuilding the neighbourhood
Location · 03Property · station · coast
3D area map
Drag rotate / tilt Scroll zoom Right-drag pan
© OpenStreetMap contributors · ODbL
Photo-referenced property · surrounding heights illustrative
Photo-referenced property · surrounding heights illustrative
“A private courtyard, a village street, and the coast within reach.”
01 / Building contextVedbæk · village & coast
02 / Interiors13A · villa / 13B · apartment
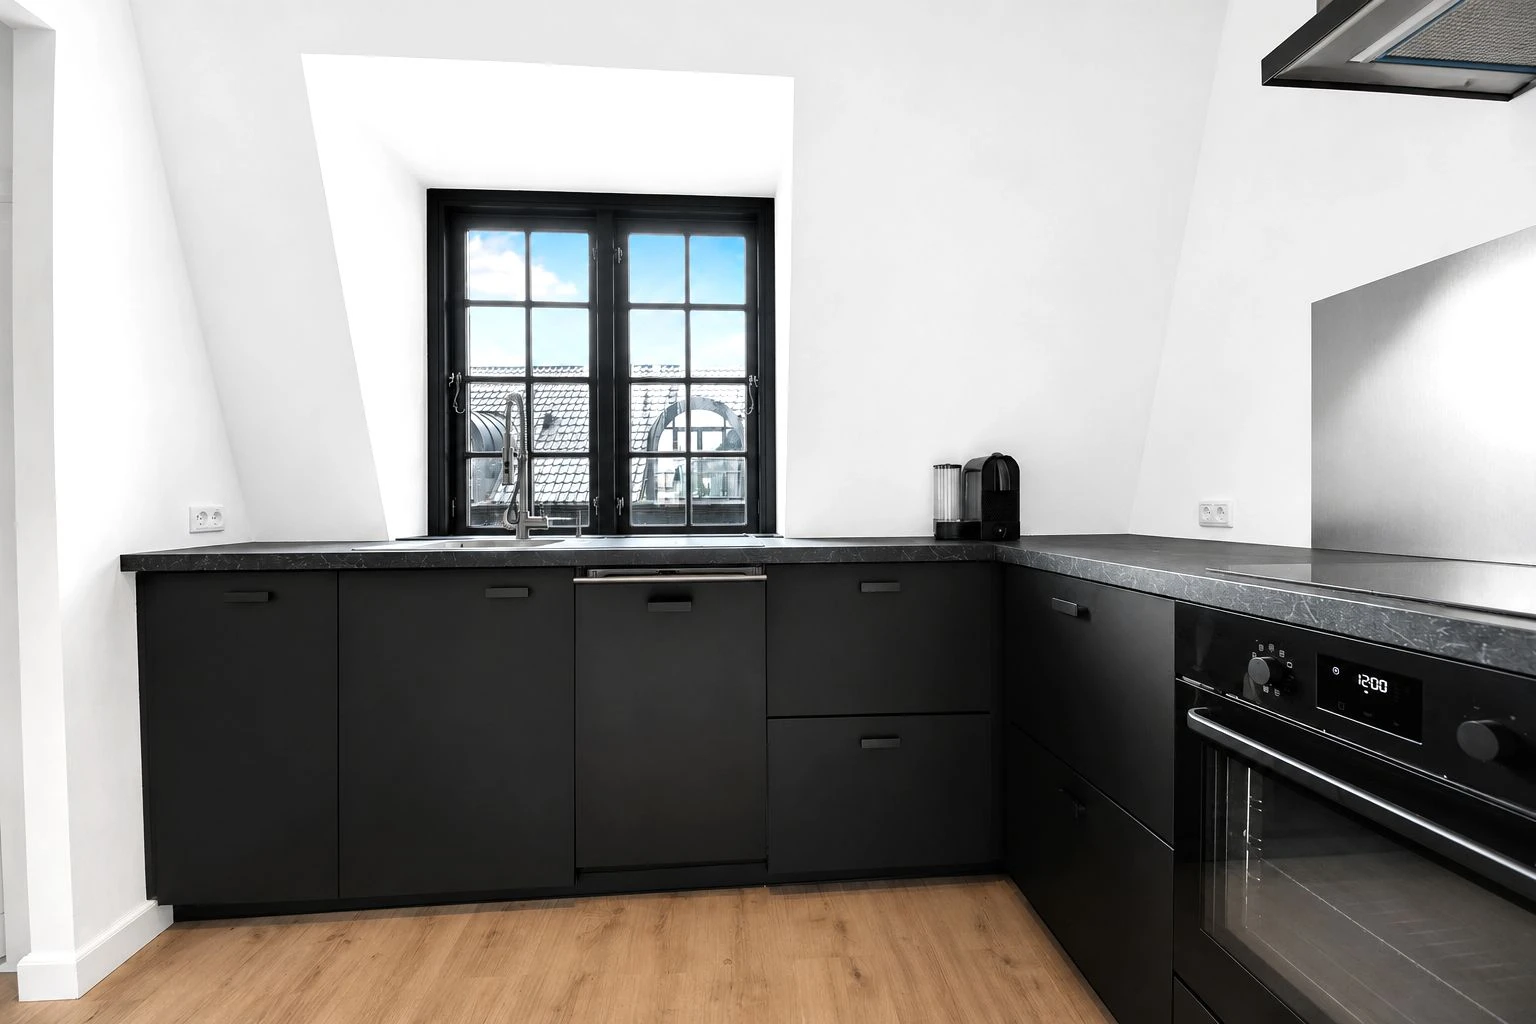
03 / DetailsRoofscape & storefront
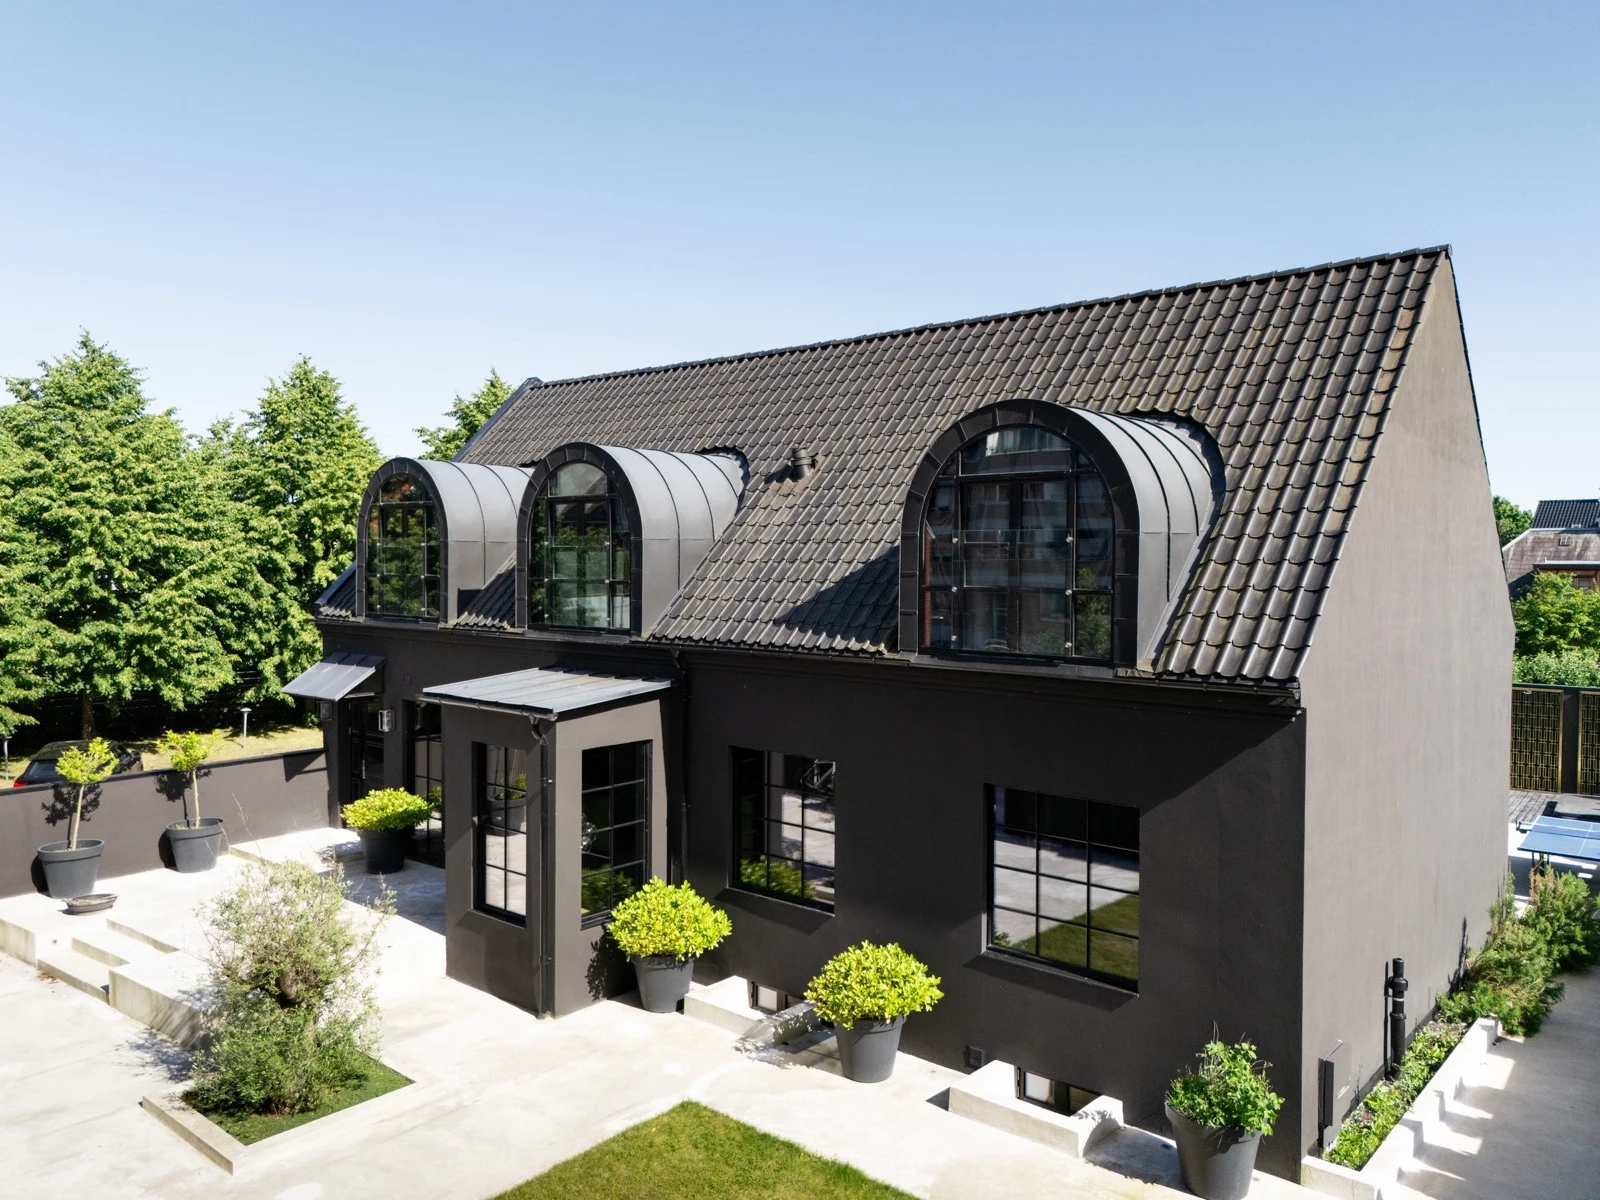
Architectural study · 04
Two buildings,
Two buildings,
one architectural story.
Three clean architectural projections show the street approach, the rear courtyard and the roof arrangement. These photo-referenced studies share one model; the original brochure floor plans retain their room and use labels.


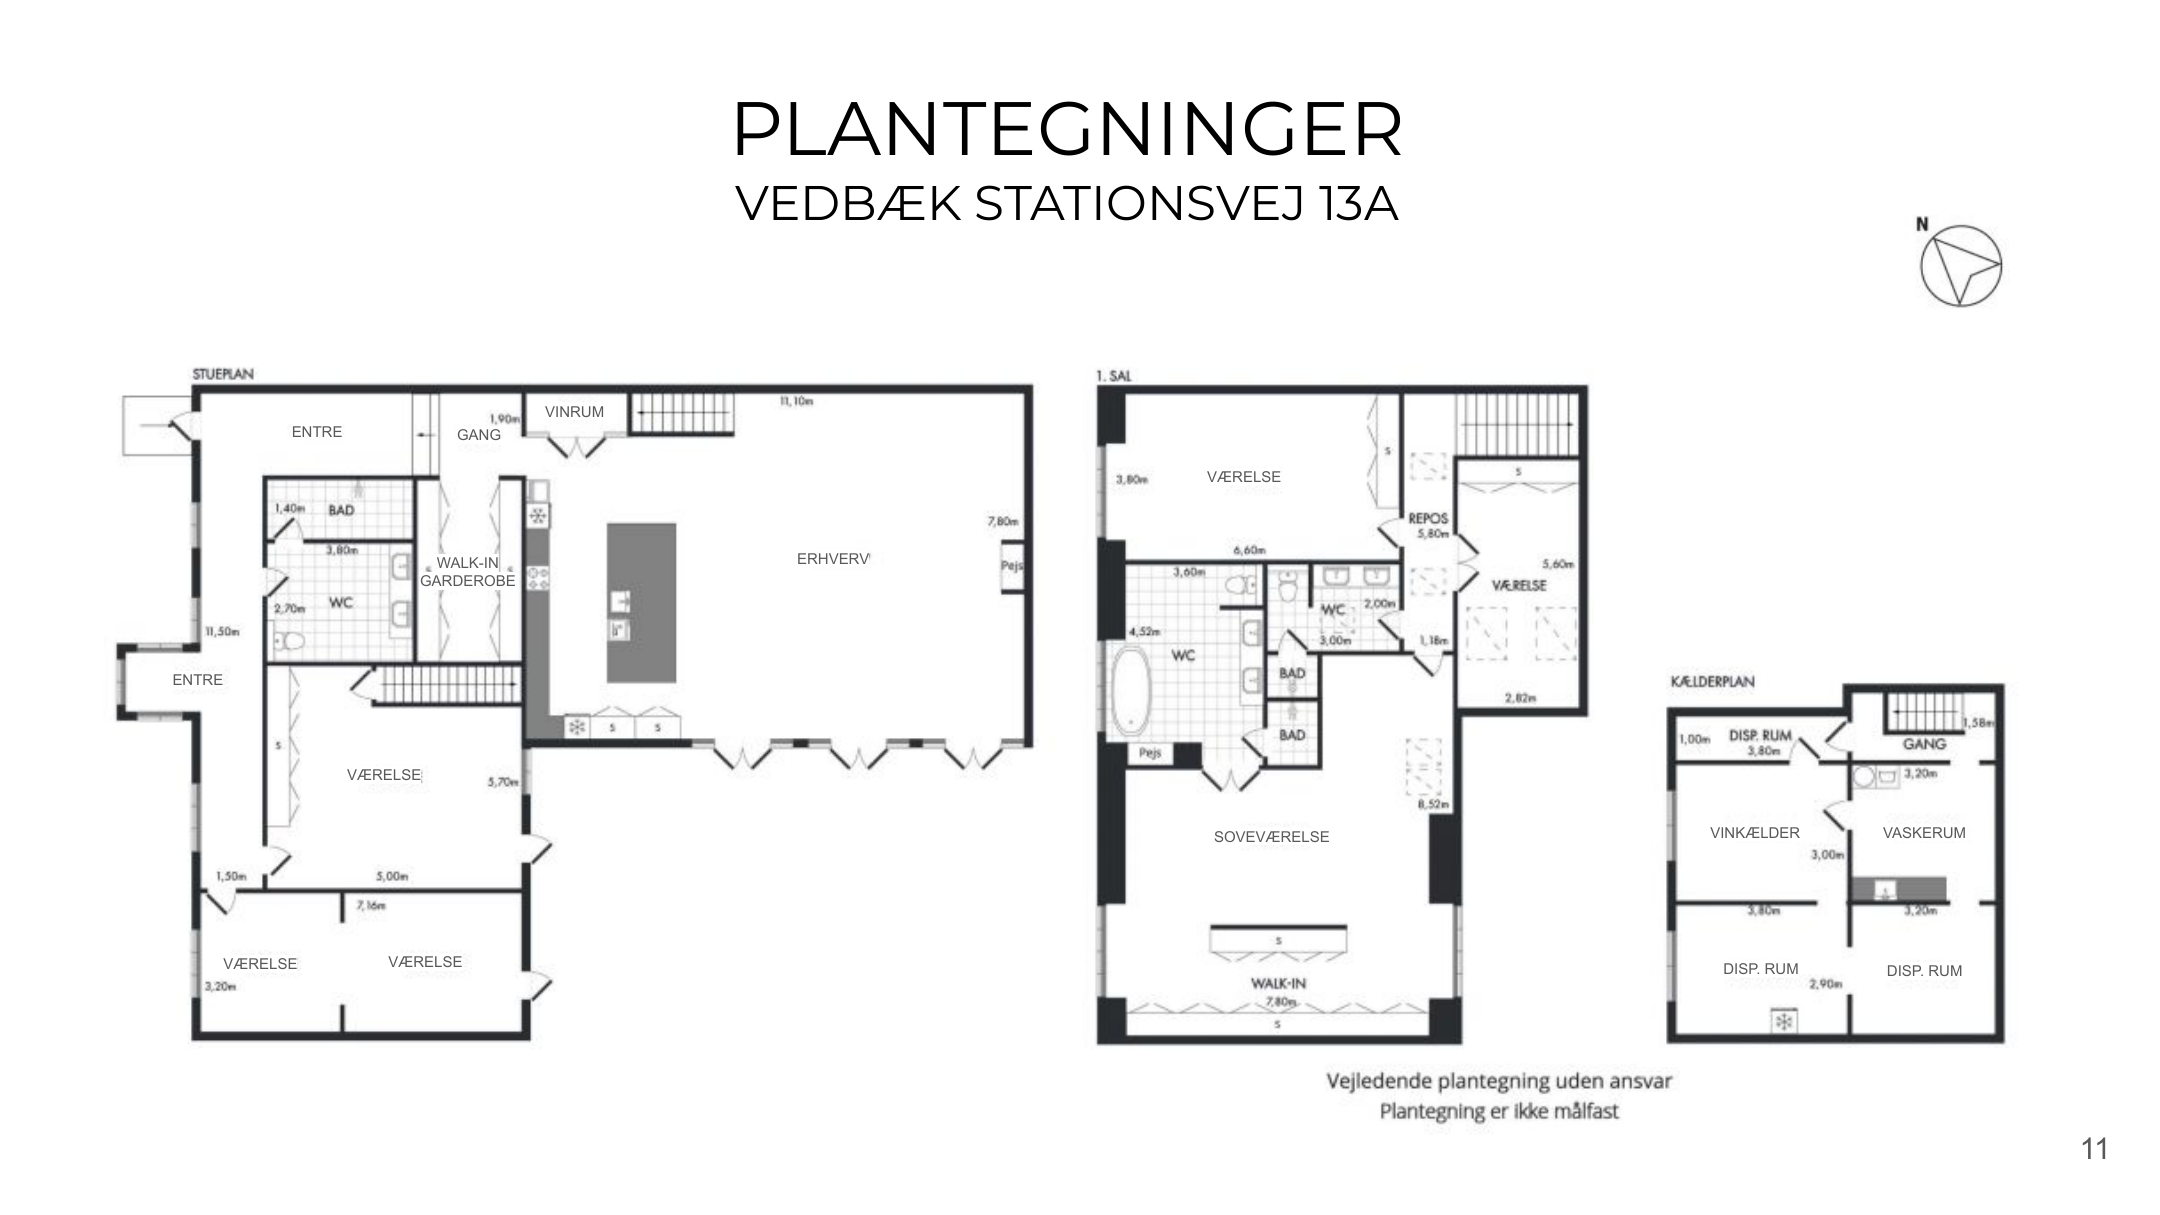
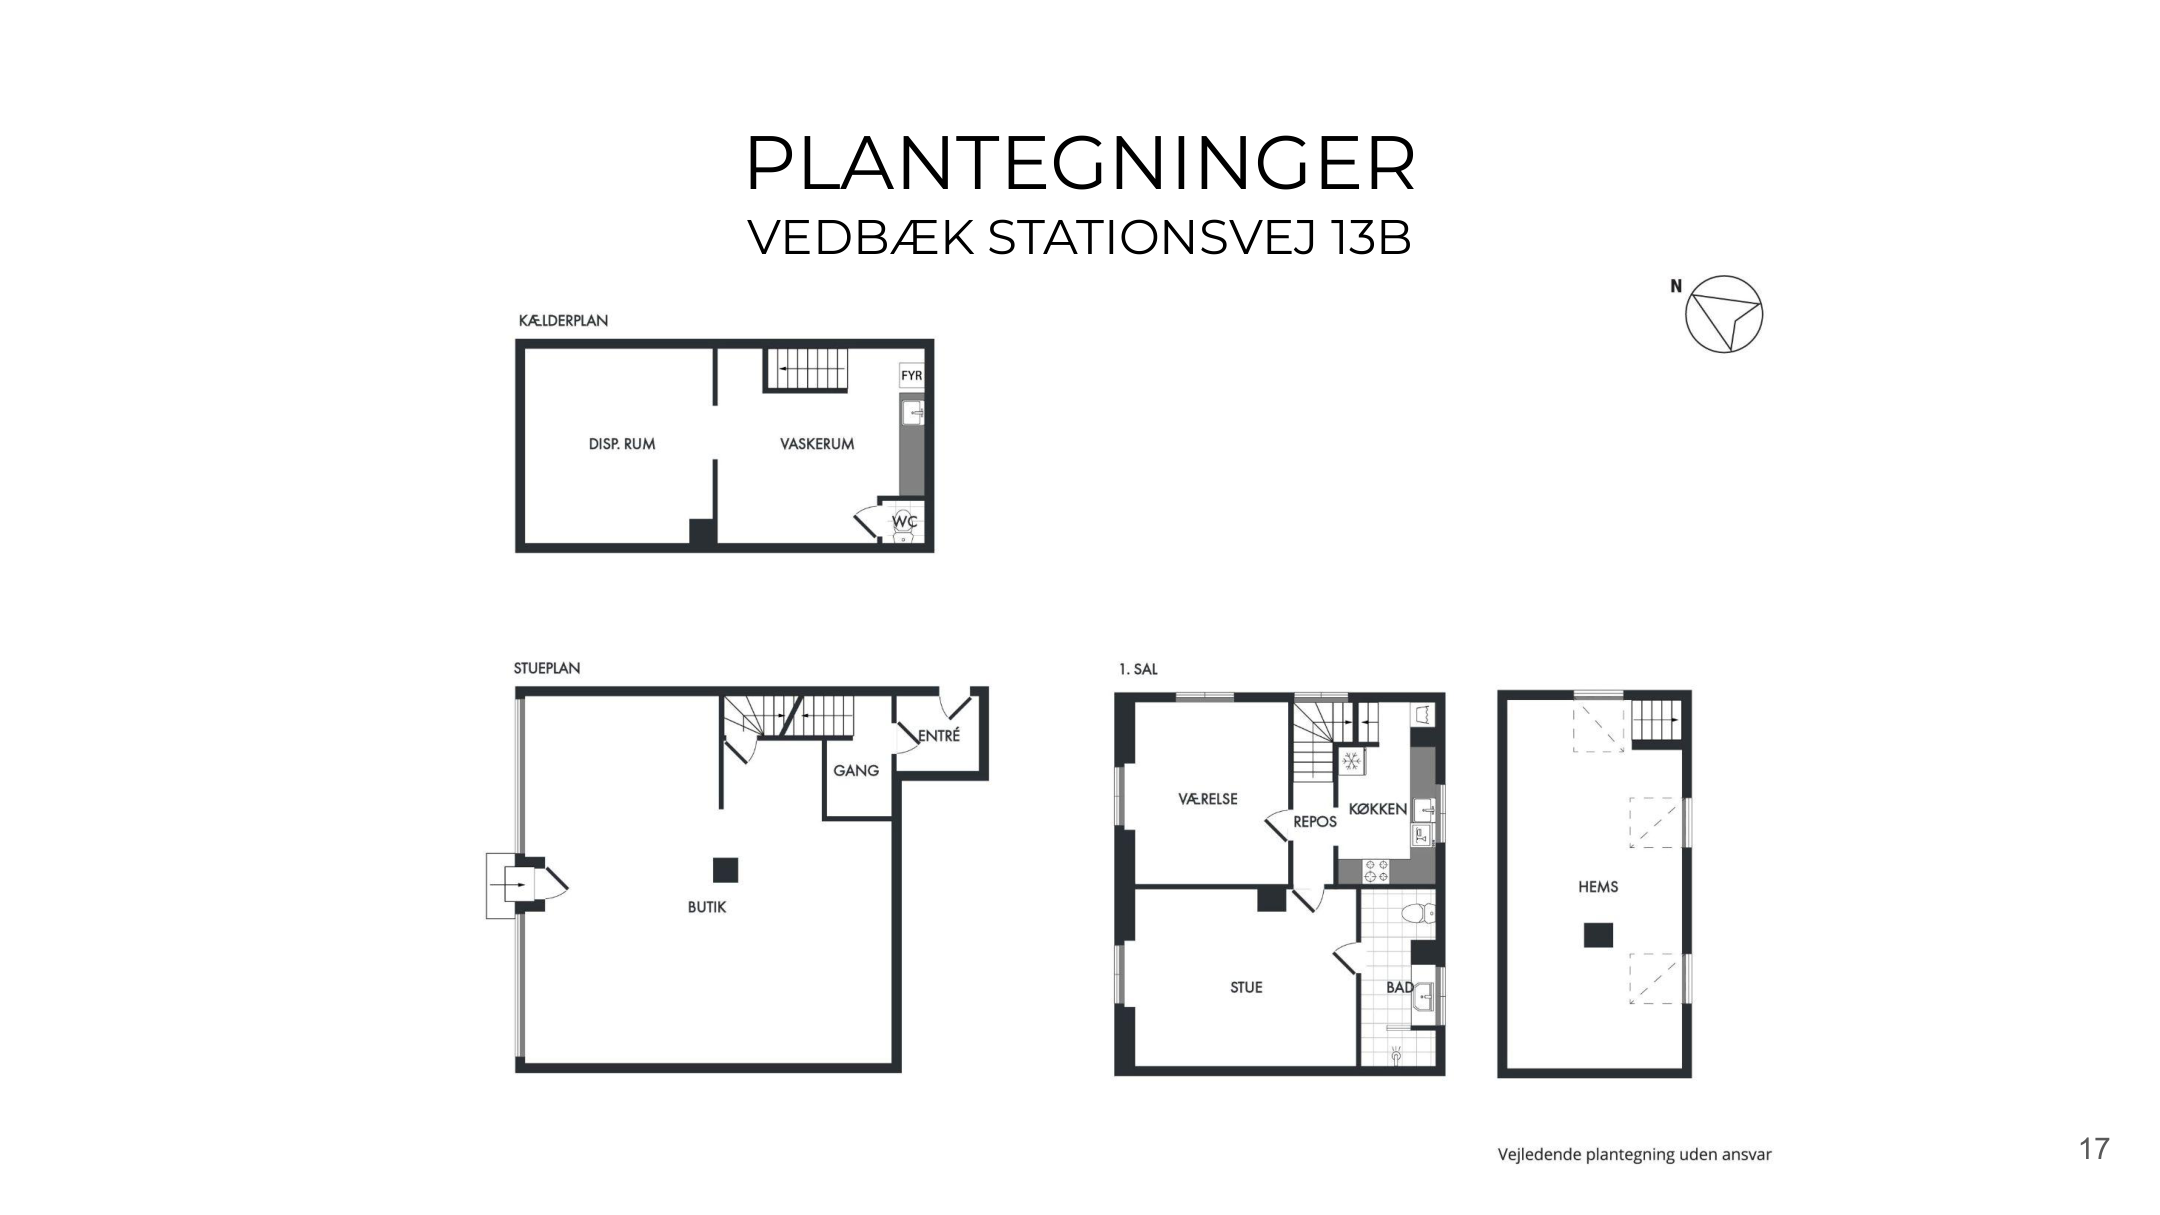
Illustrations are photo-based interpretations, not measured drawings. Brochure floor plans are reproduced as supplied and are not to scale. The loft and annex are not approved for habitation.
Two addresses.
One opportunity.
19,995,000DKK · advertised asking price
- 13A · residential
- 275 m²
- 13A · commercial
- 107 m²
- 13A · cellar
- 64 m²
- 13B · residential
- 72 m² stated on fact sheet
- 13B · shop
- 109 m²
- 13B · cellar
- 41 m²
- Loft / annex
- 23 m² loft · 20 m² annex
Not approved for habitation - Possession
- Discuss current tenancies and handover with the agent
Source: TrueMarketValue listing and sales brochure. Asking price and availability require confirmation with the selling agent.
Area figures · clarification required
The listing and brochure overview advertise a 668 m² total and a 975 m² plot. The individual fact sheets state a 795 m² plot. For 13B, the listing describes 95 m² including a 23 m² loft not approved for habitation, while the fact sheet states 72 m² residential, 109 m² commercial and a total of 173 m² plus 42 m² other space. These figures do not reconcile. They are reproduced as source claims, not combined into a verified area schedule. Confirm the cadastral area, approved uses and final area breakdown with the agent before relying on them.
The brochure also reports annual rental income of DKK 797,804, operating expenses of DKK 116,918 and net rental income of DKK 680,886. These are brochure figures, not independently verified forecasts.
Enquiries · 06Experience